
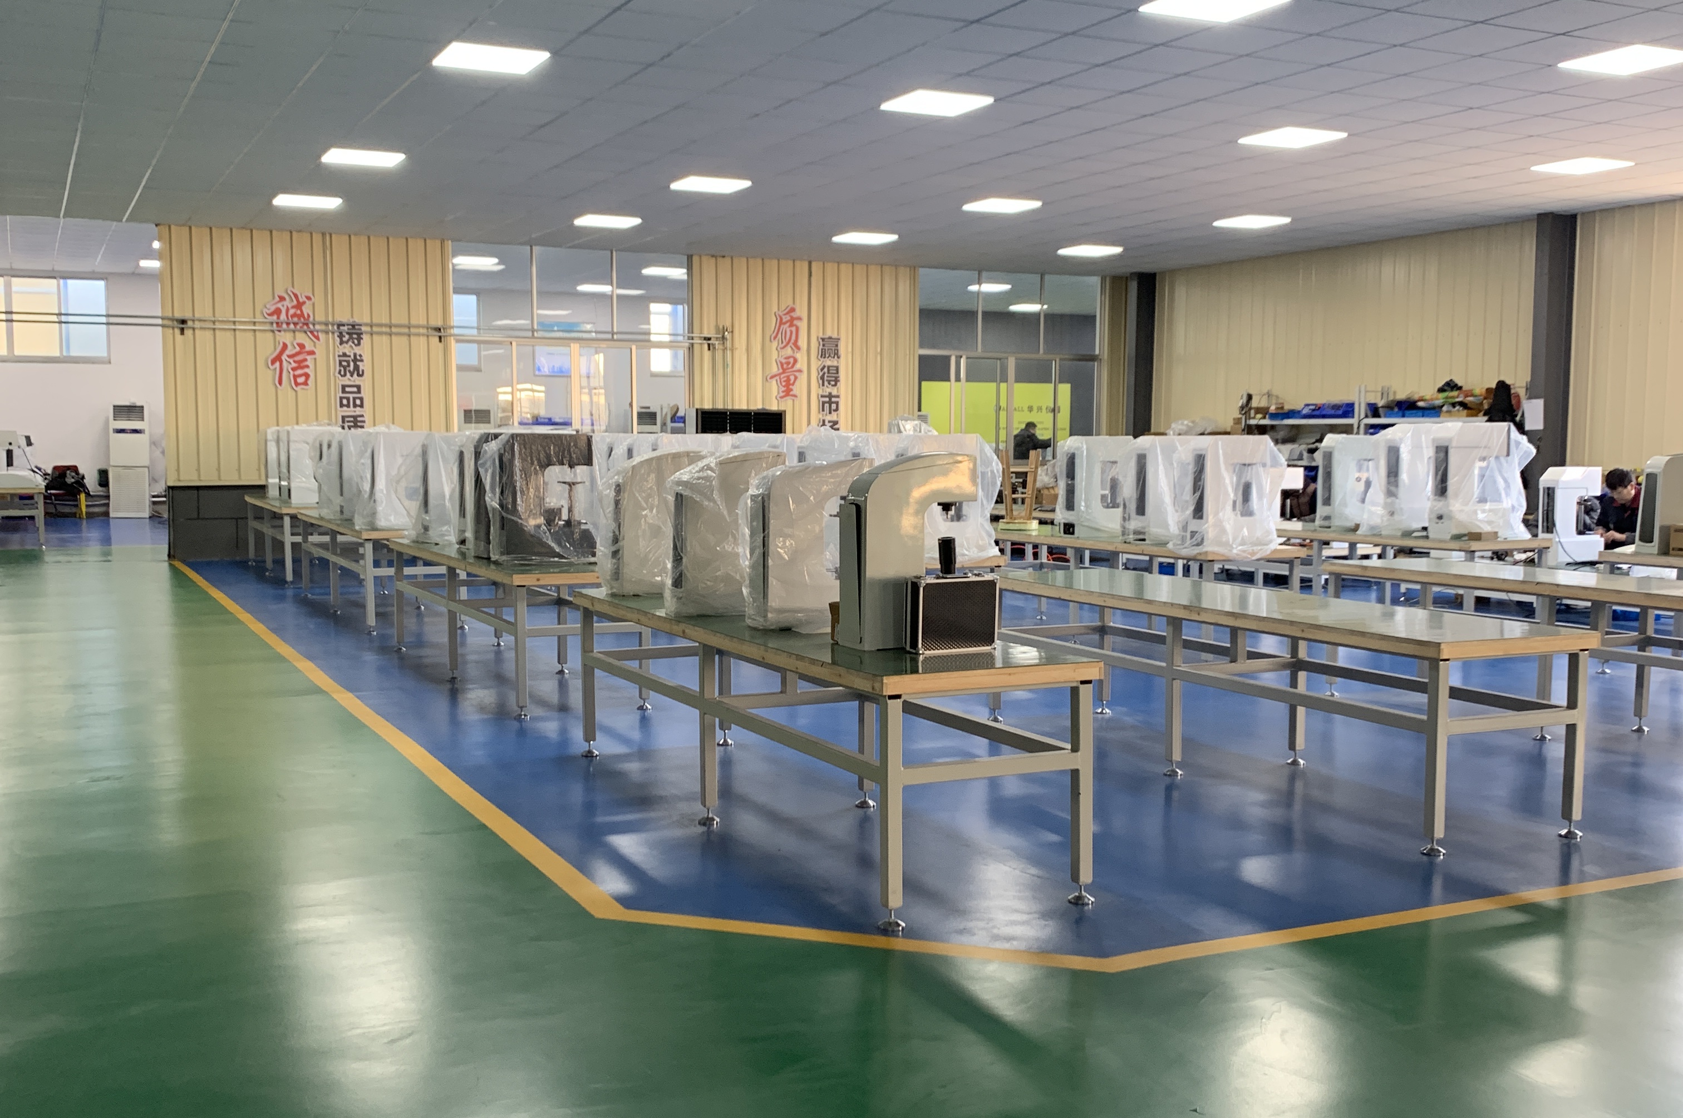
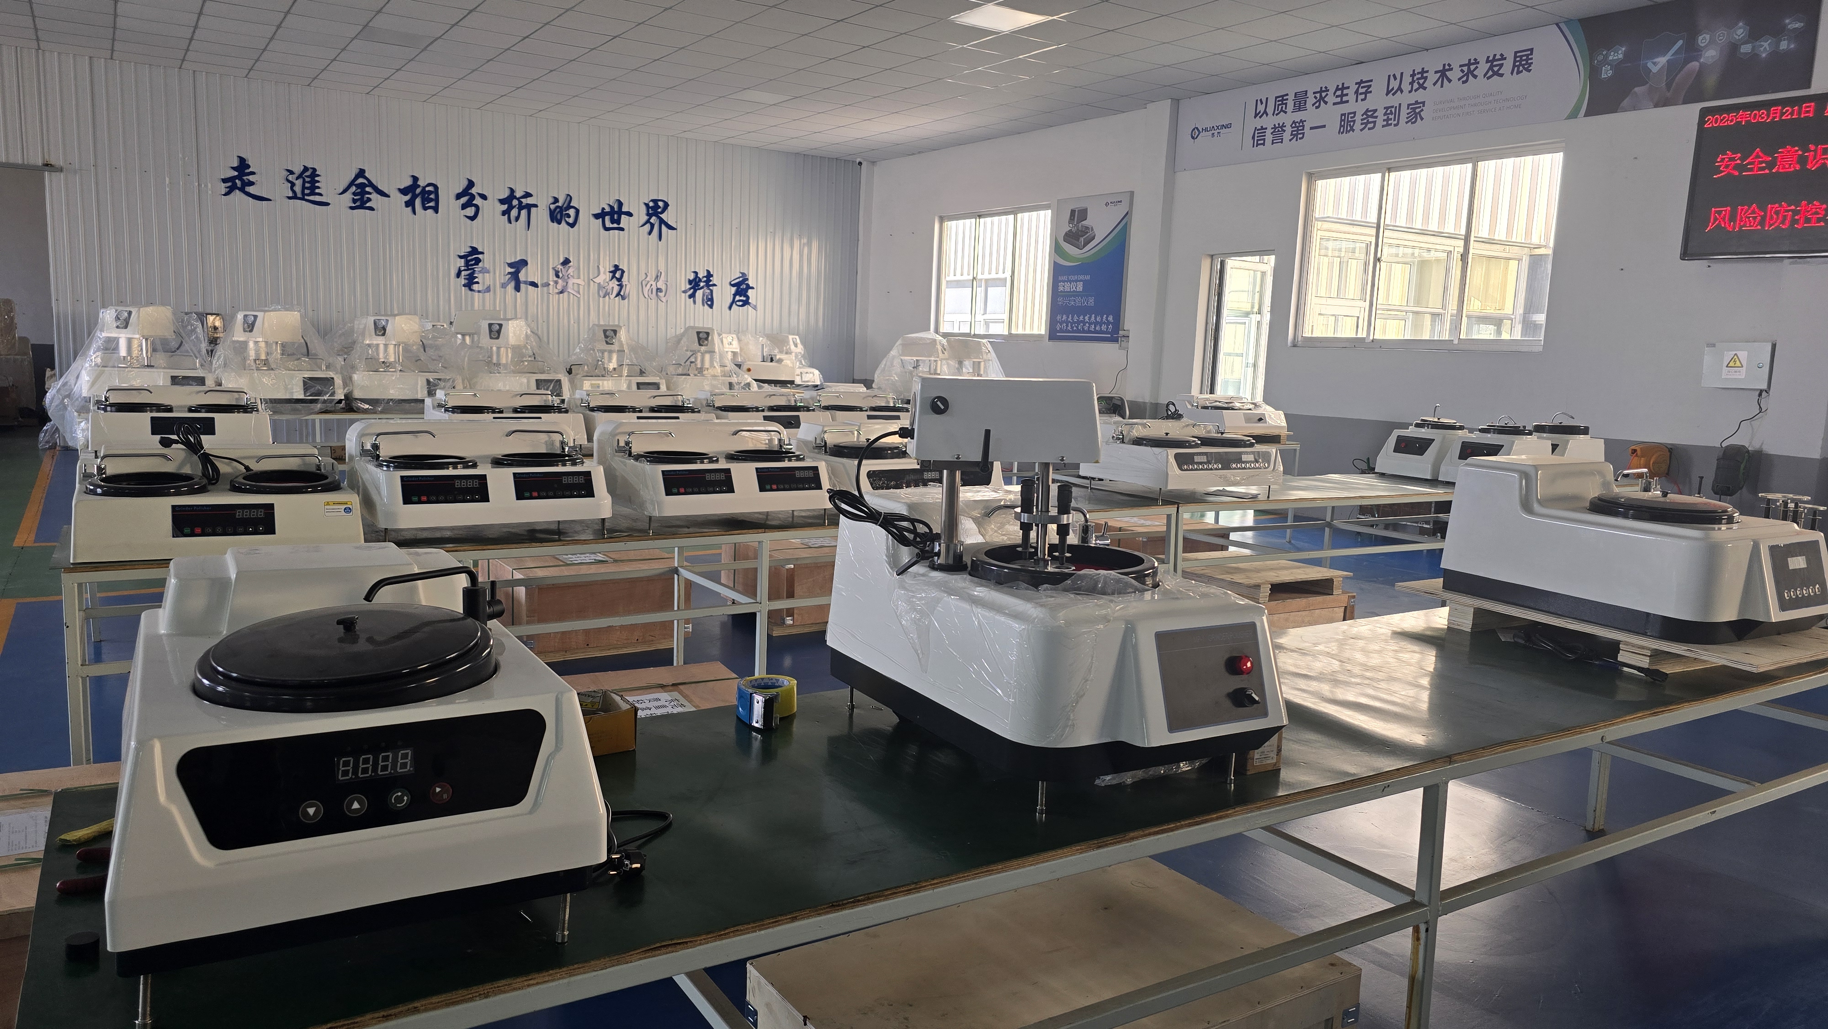
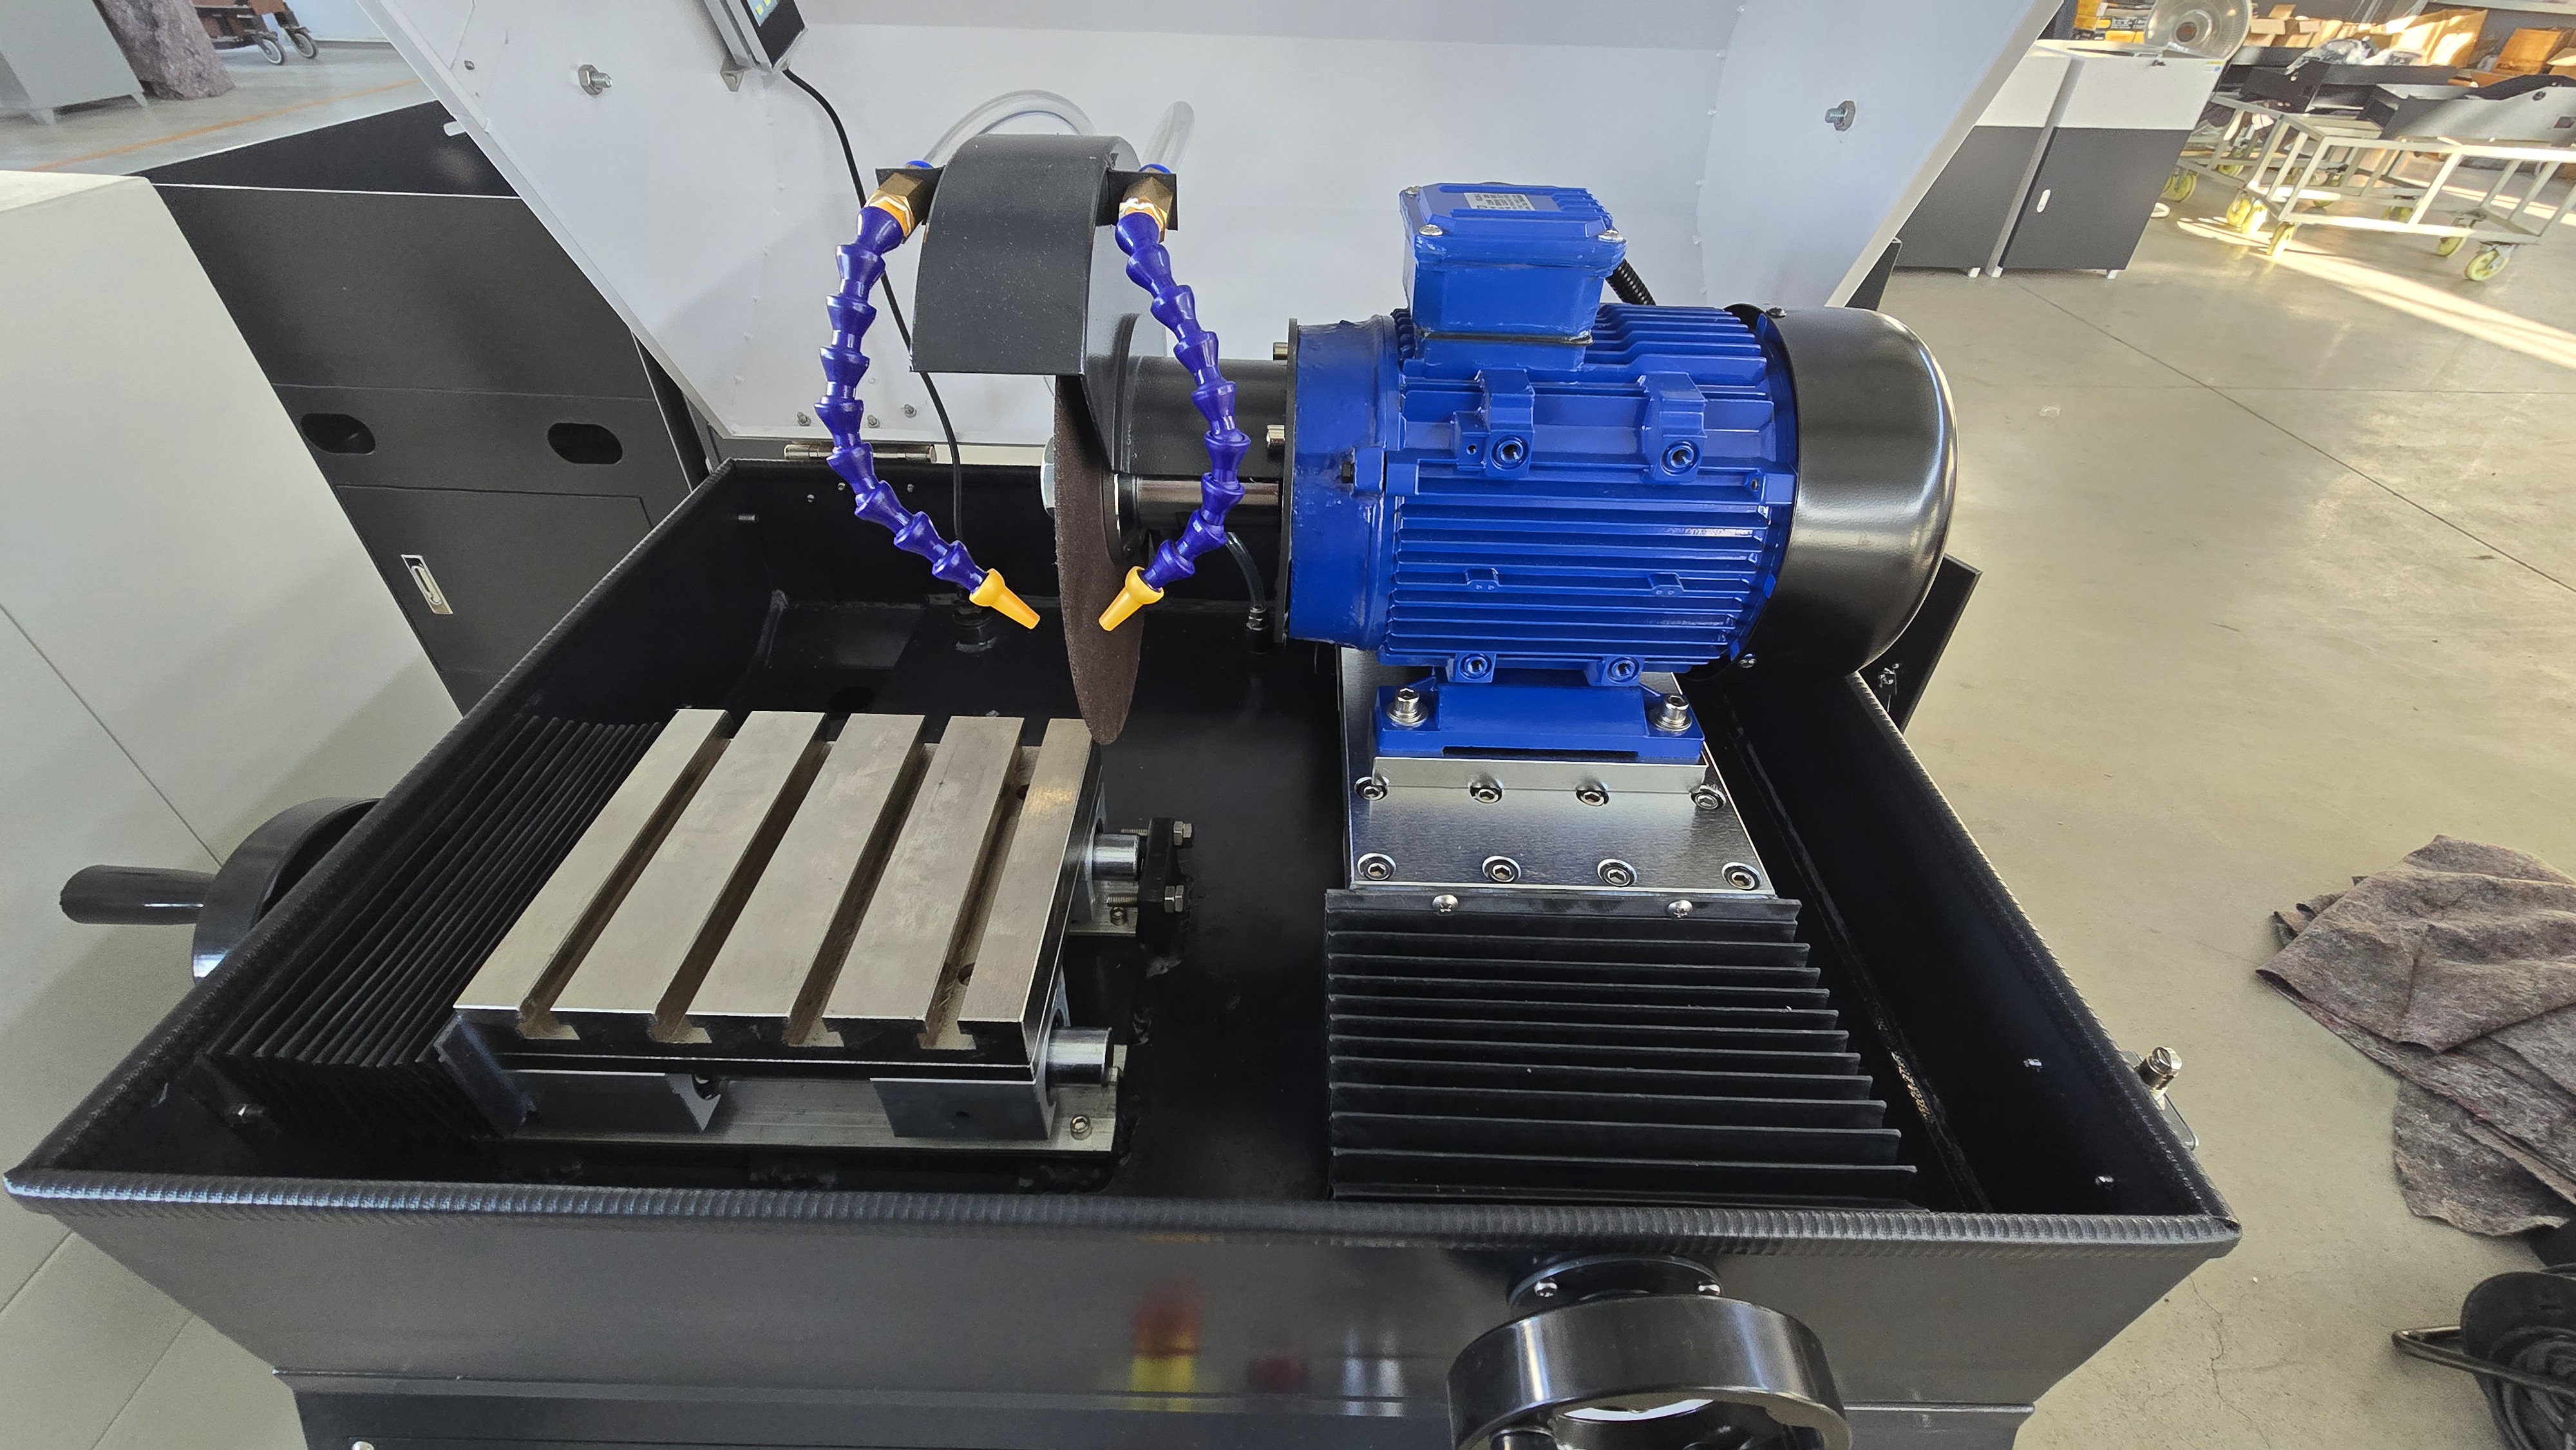
High precision, stable performance, easy operation, and wide application, meeting the testing needs of various materials.
High-precision sensors ensure stable, accurate, and repeatable test results, fully complying with international standards.
The one-click testing function has an intuitive and easy-to-understand interface, requiring no complicated training, and even beginners can quickly get started.
It has a robust and durable structure, can operate stably for a long time in harsh workshop environments, and has strong anti-interference capabilities.
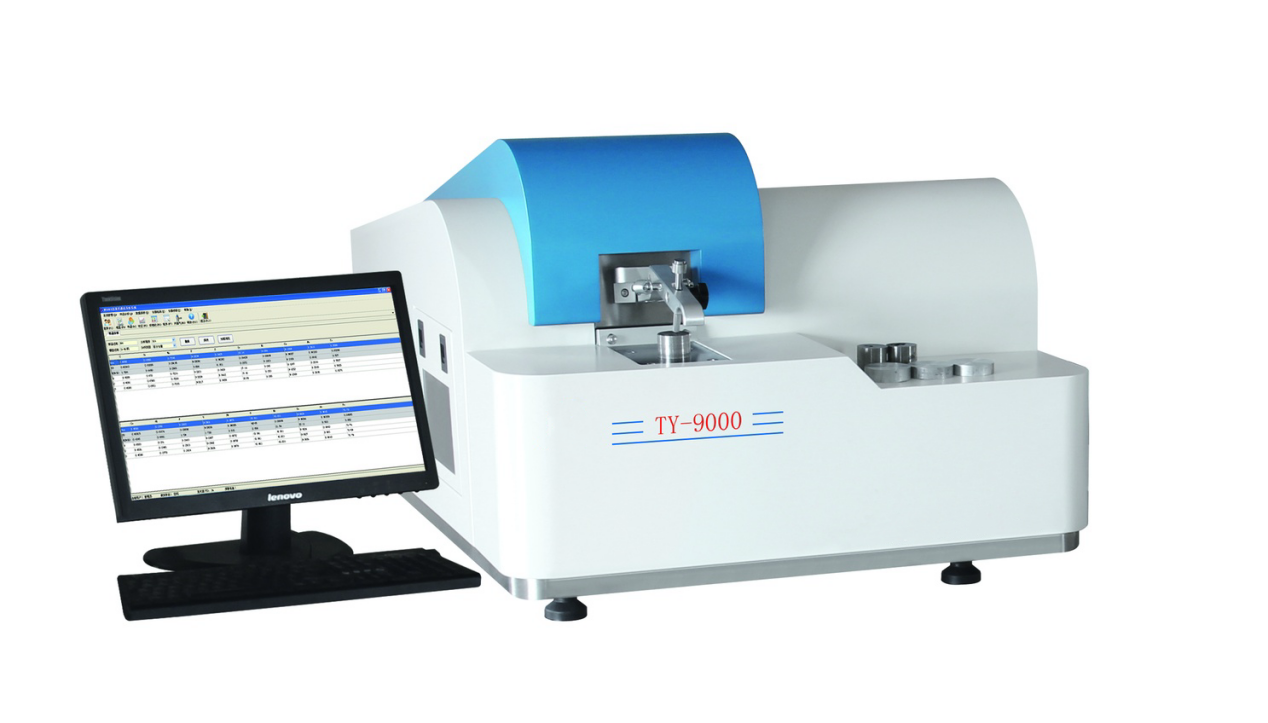
It is suitable for almost all industrial materials, including metals, plastics, rubber, ceramics, glass, and composite materials.
It covers multiple fields including manufacturing, automotive, aerospace, electronics, laboratories, energy, and machinery.
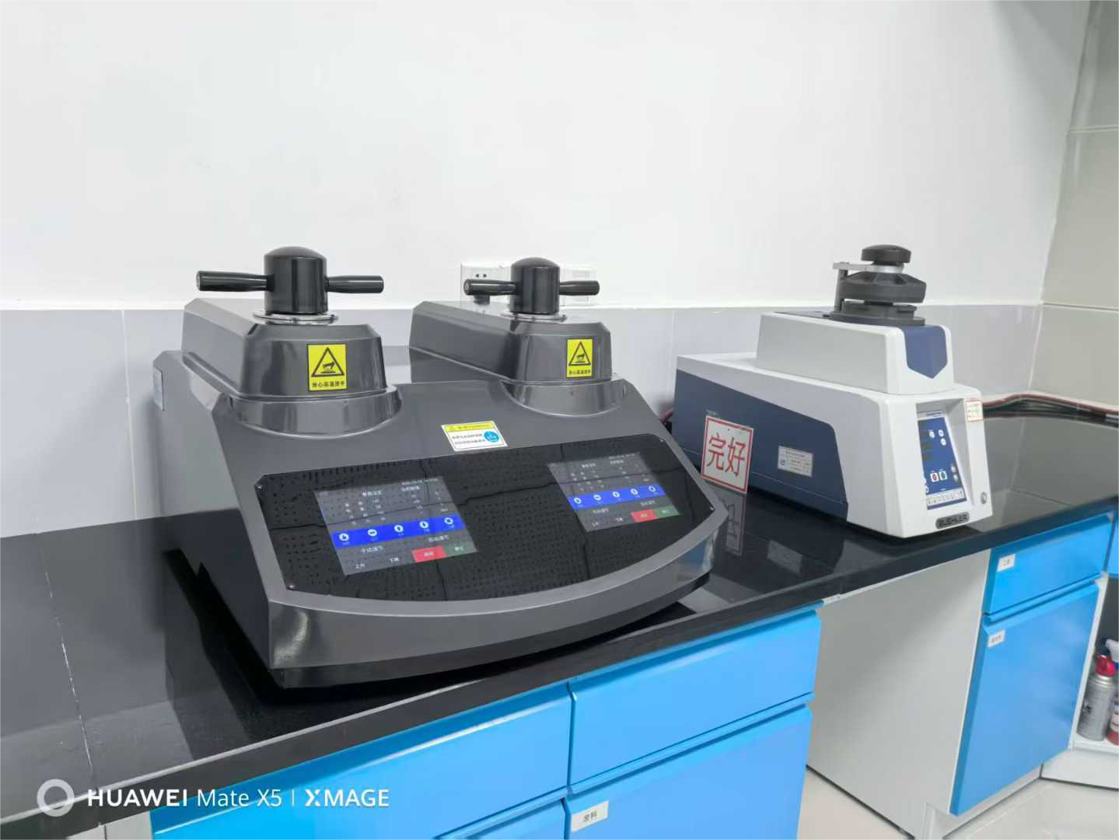
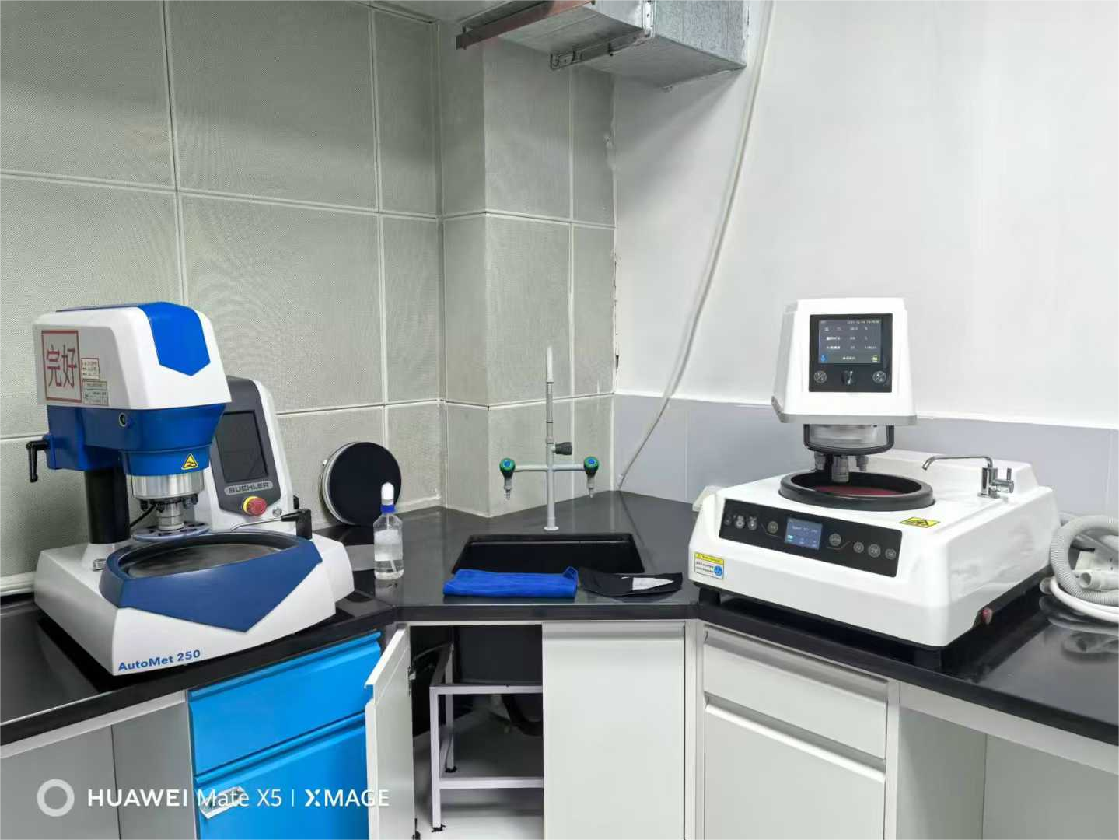
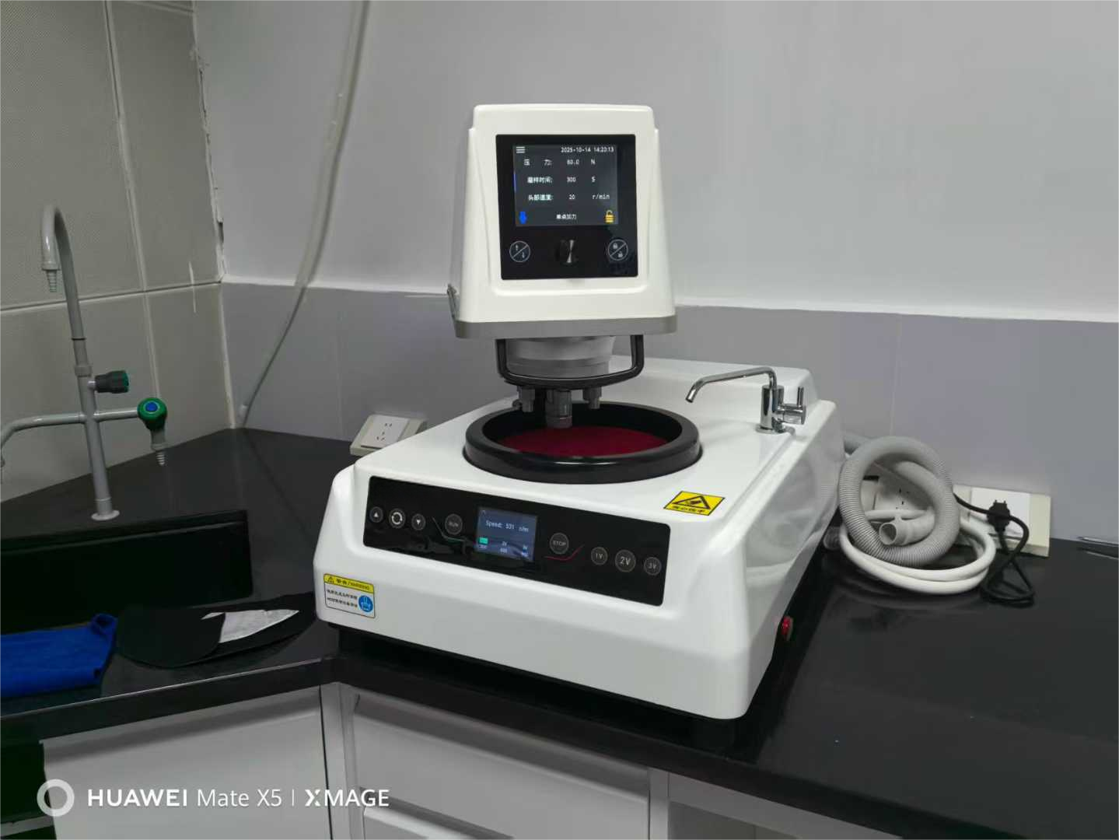
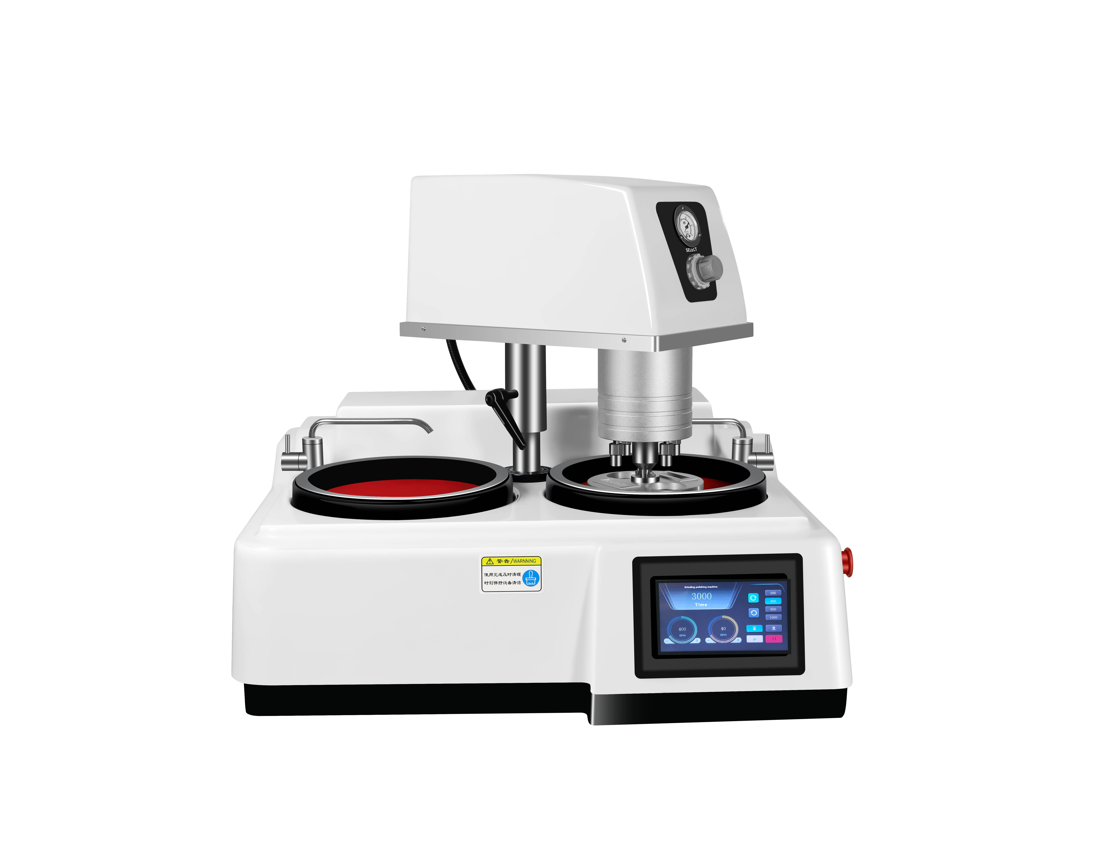
In the heat treatment and metal processing manufacturing industries, metallographic sample preparation equipment and metallographic microscopes are typically used to observe the microstructure of materials in order to evaluate material properties and ensure product quality.
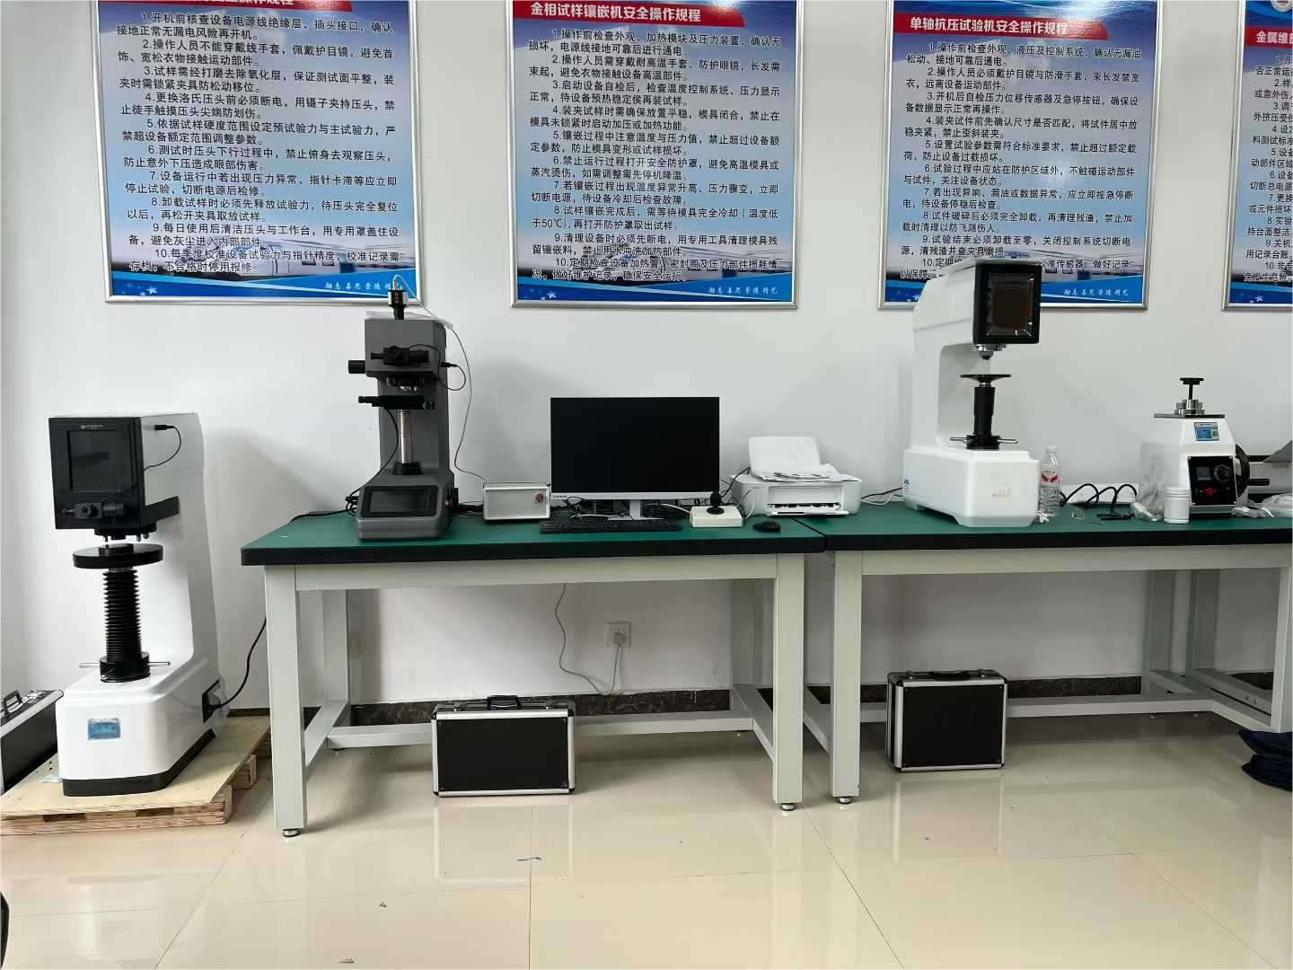
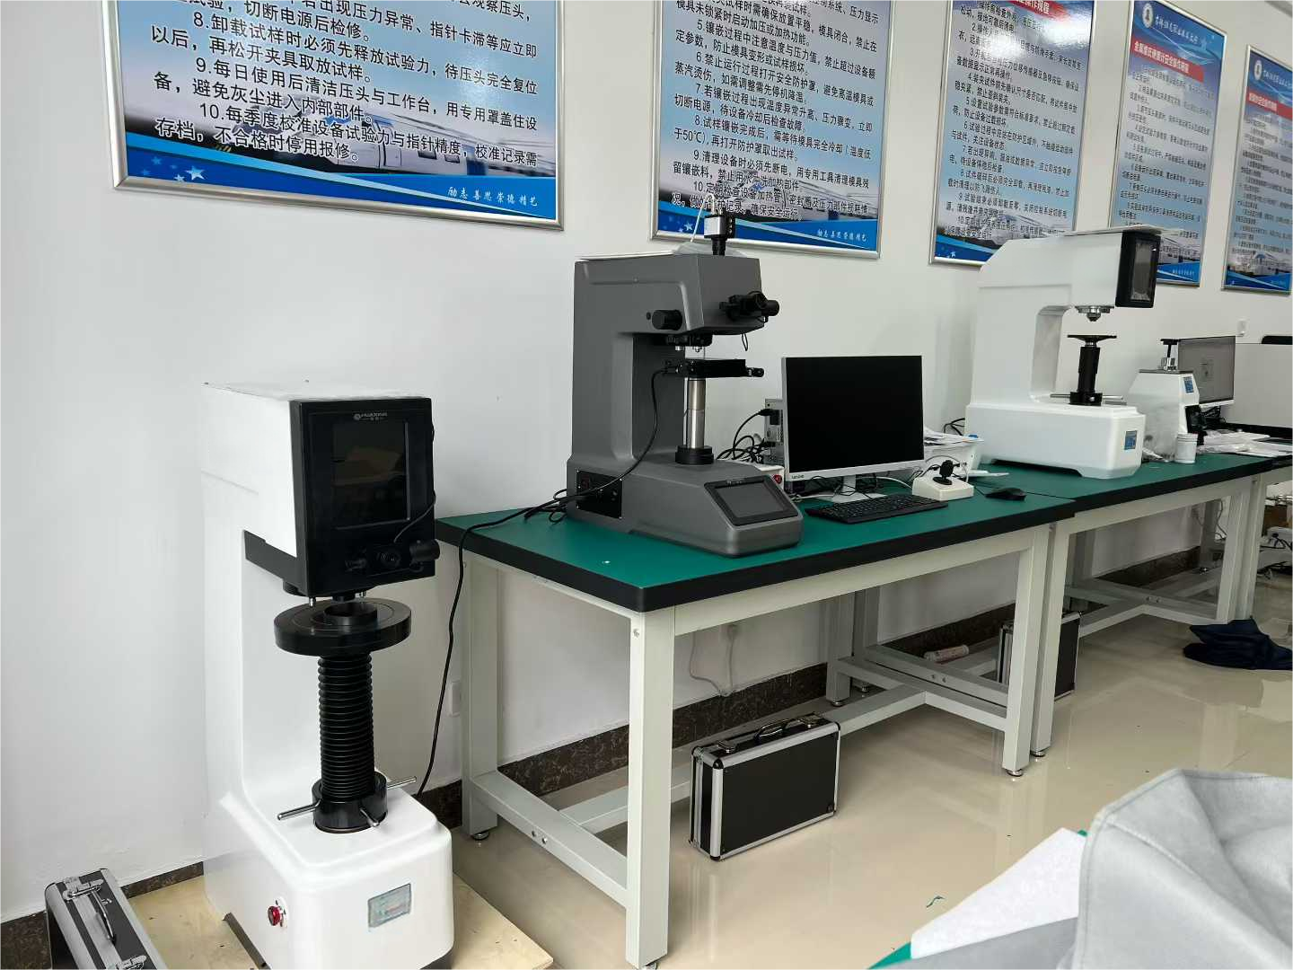
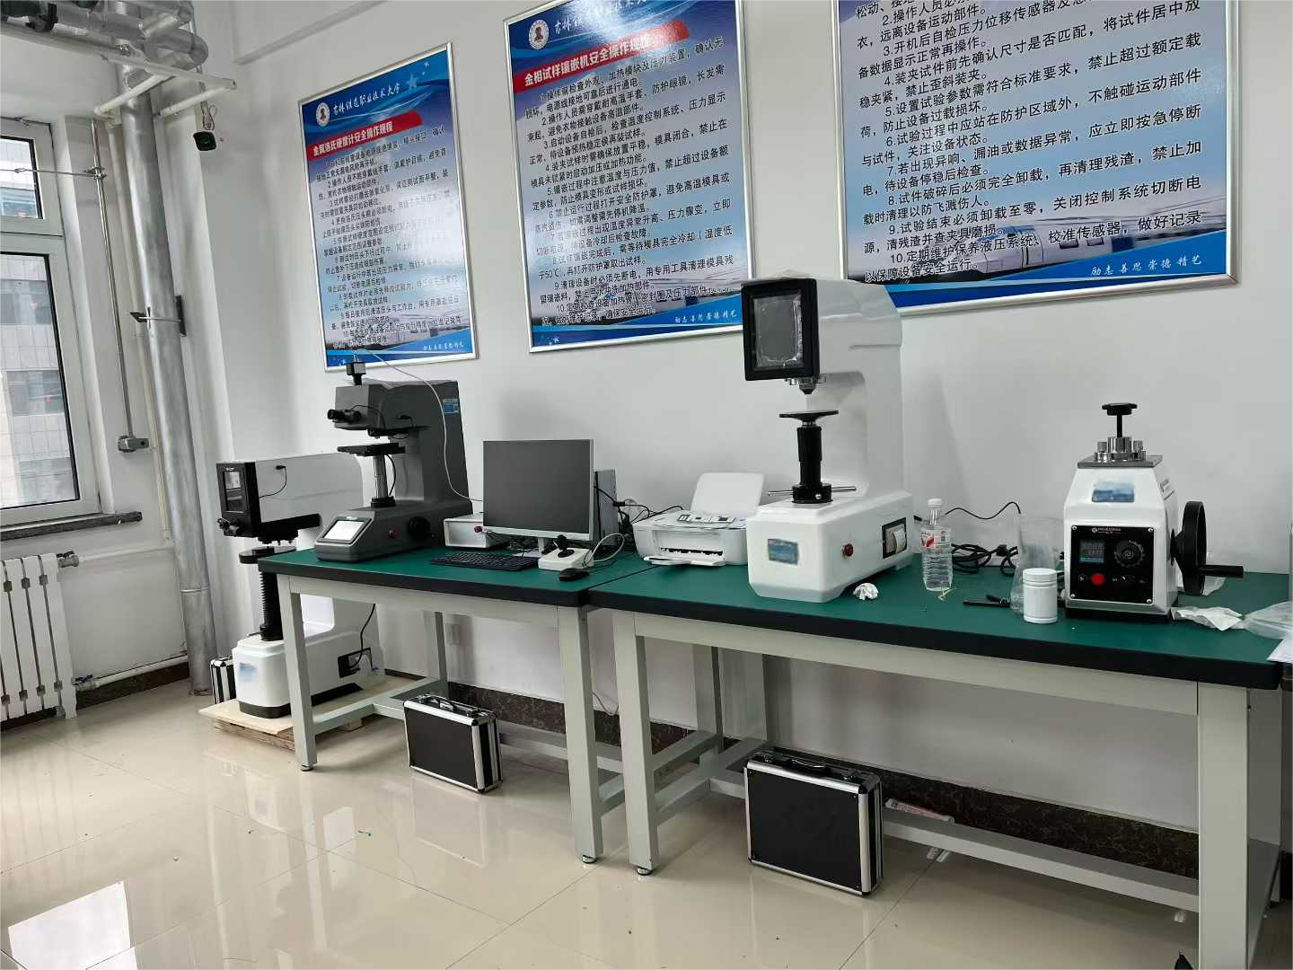
In university laboratories, metallographic sample preparation equipment and hardness testers are used to complete metallographic sample preparation and material hardness testing, meeting the needs of teaching and scientific research.
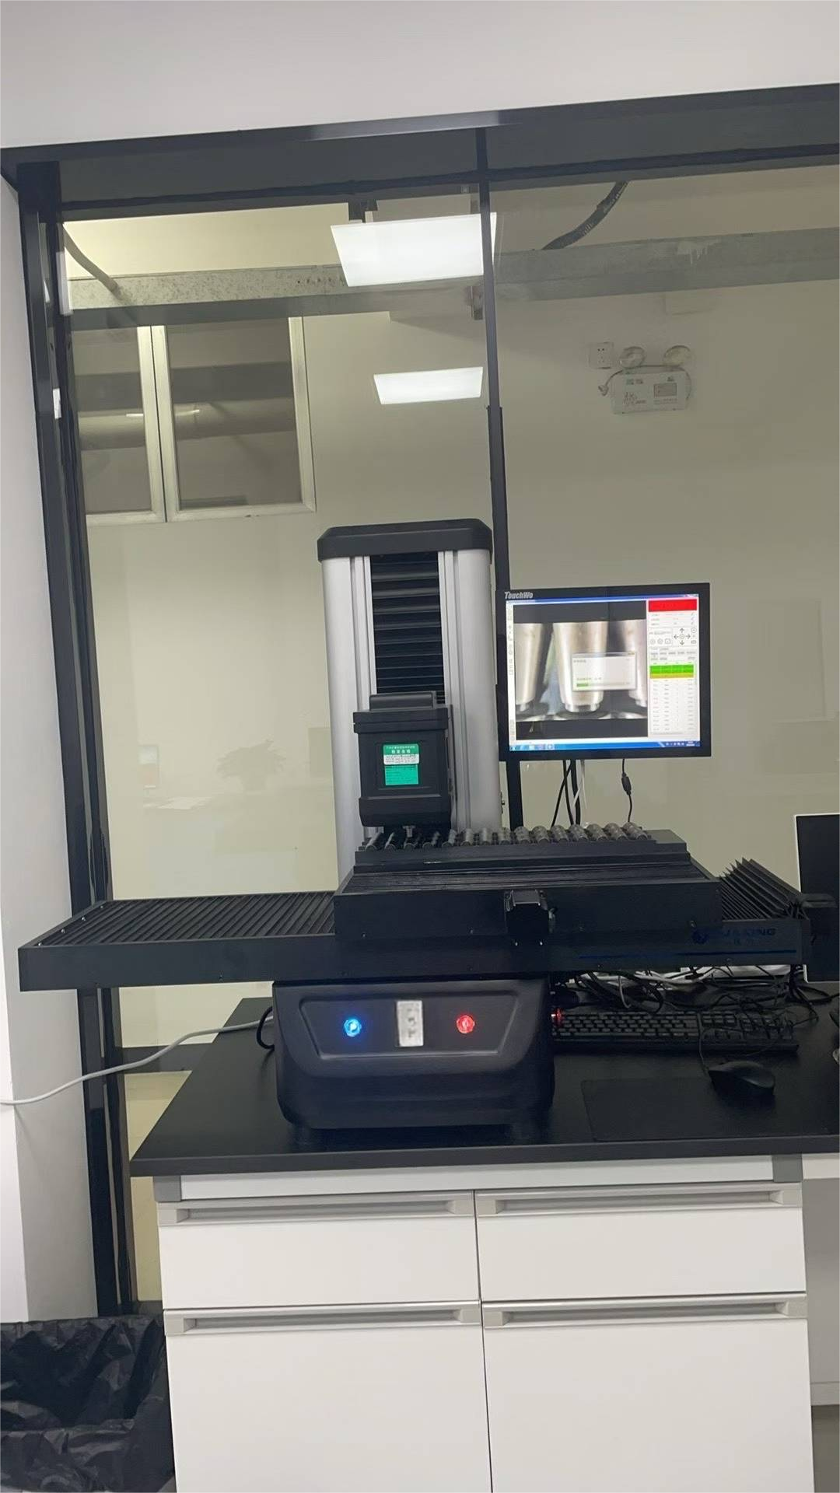
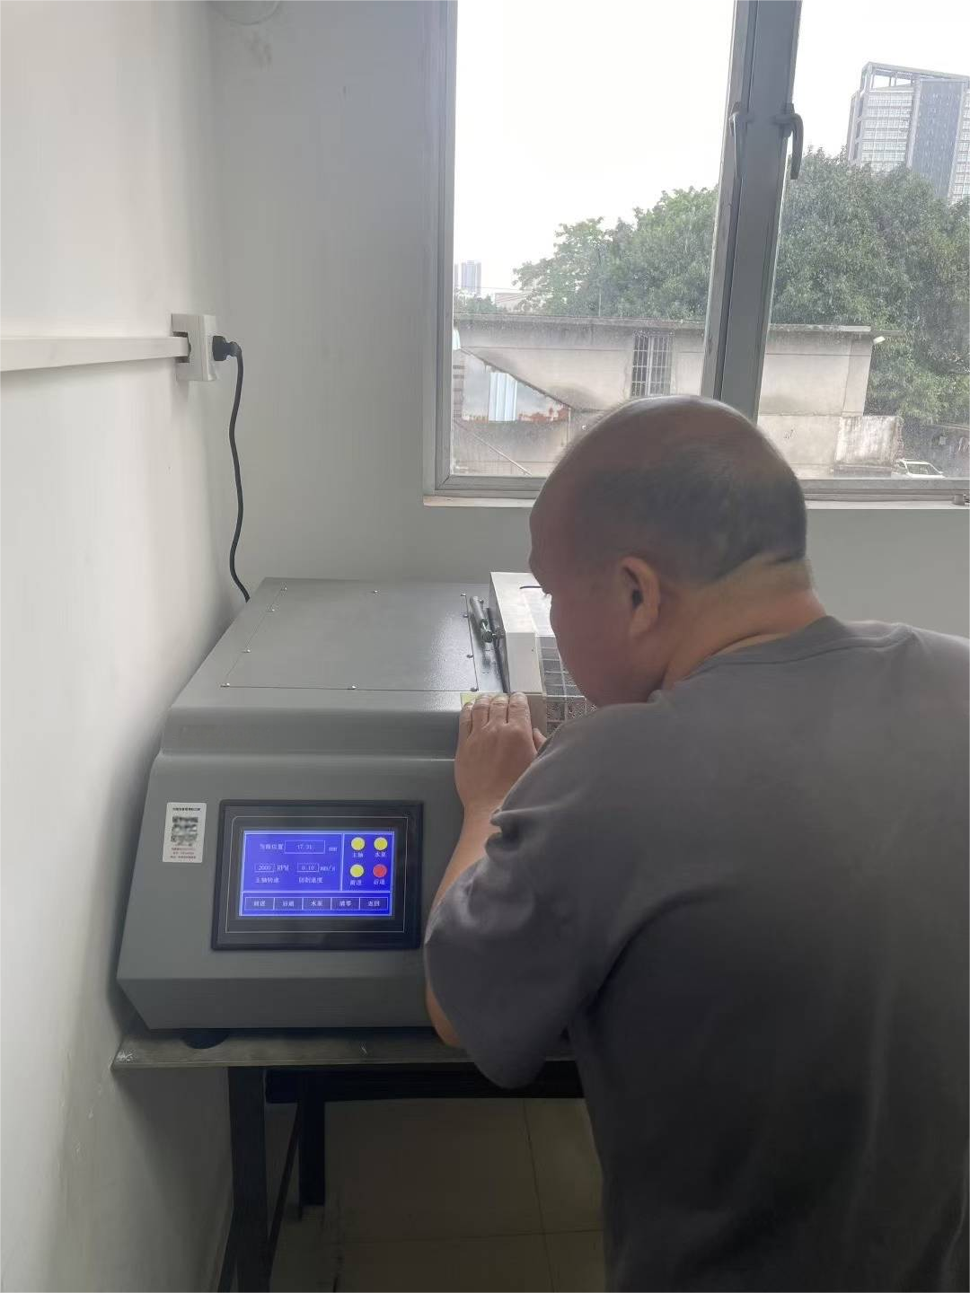
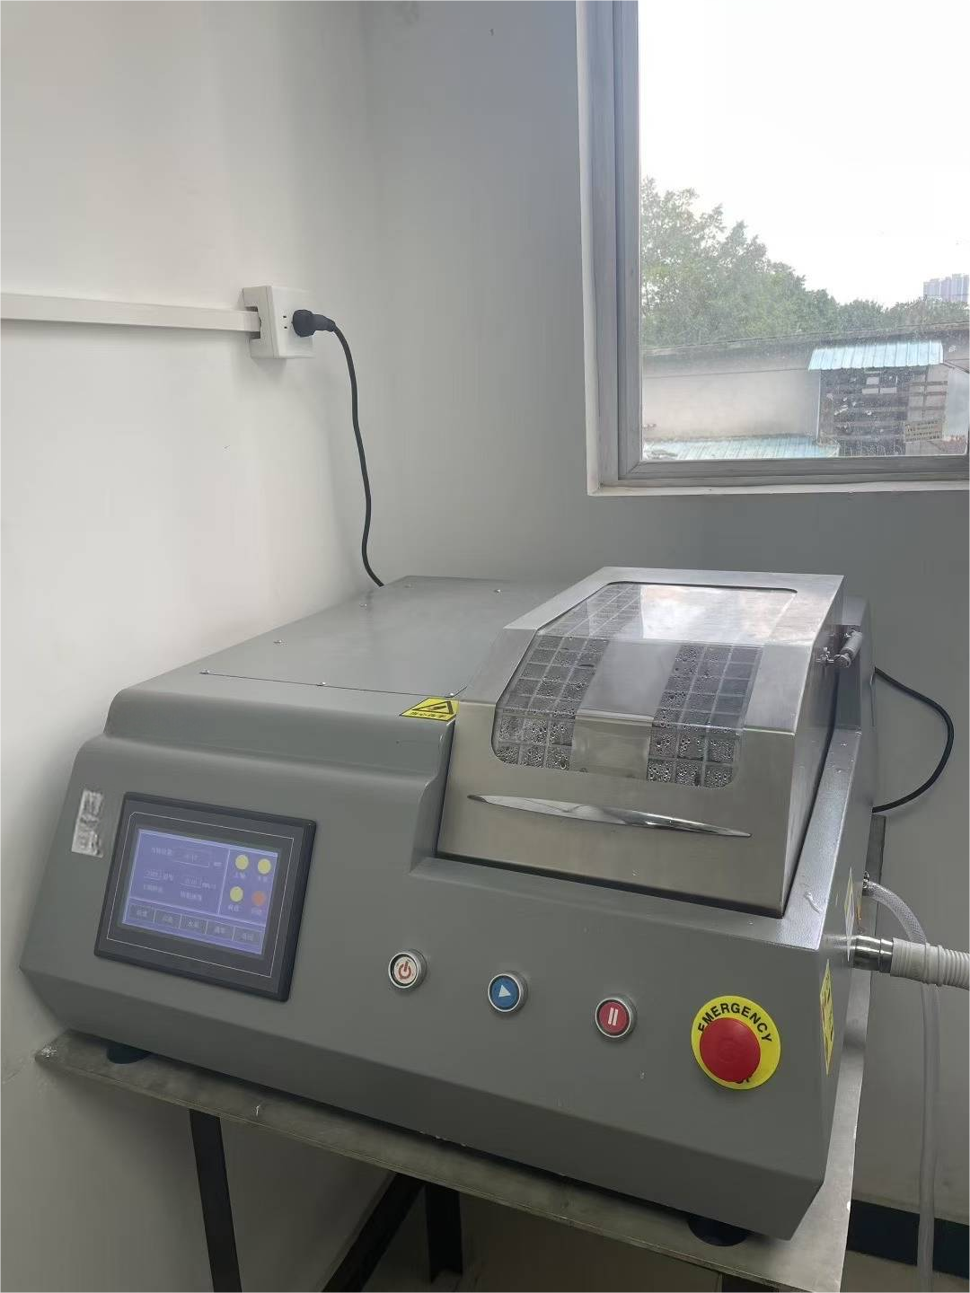
In quality testing institutions, high-speed precision cutting machines are used to cut samples for petrographic experiments and material structure analysis.
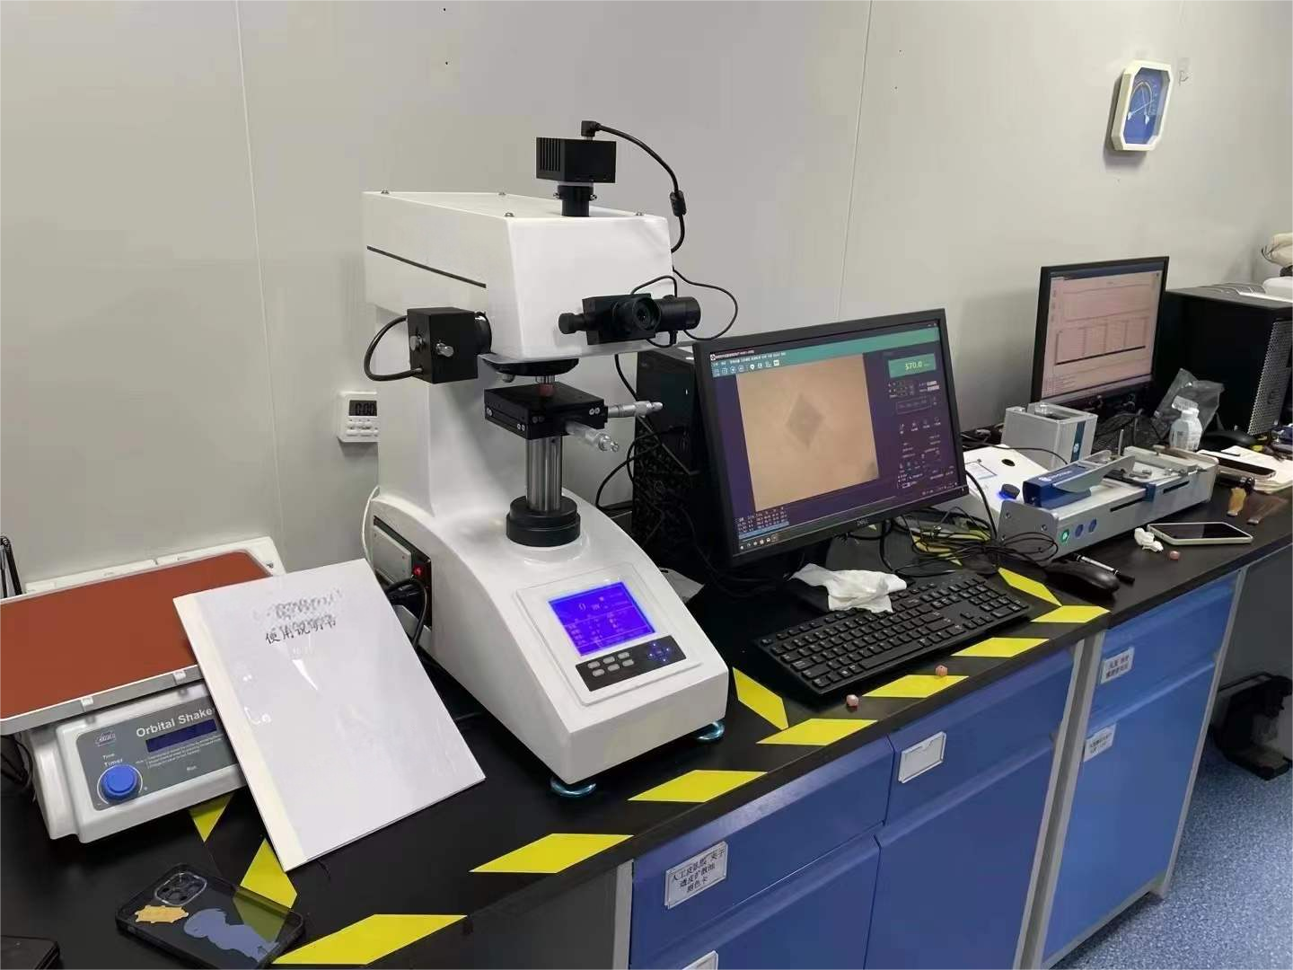
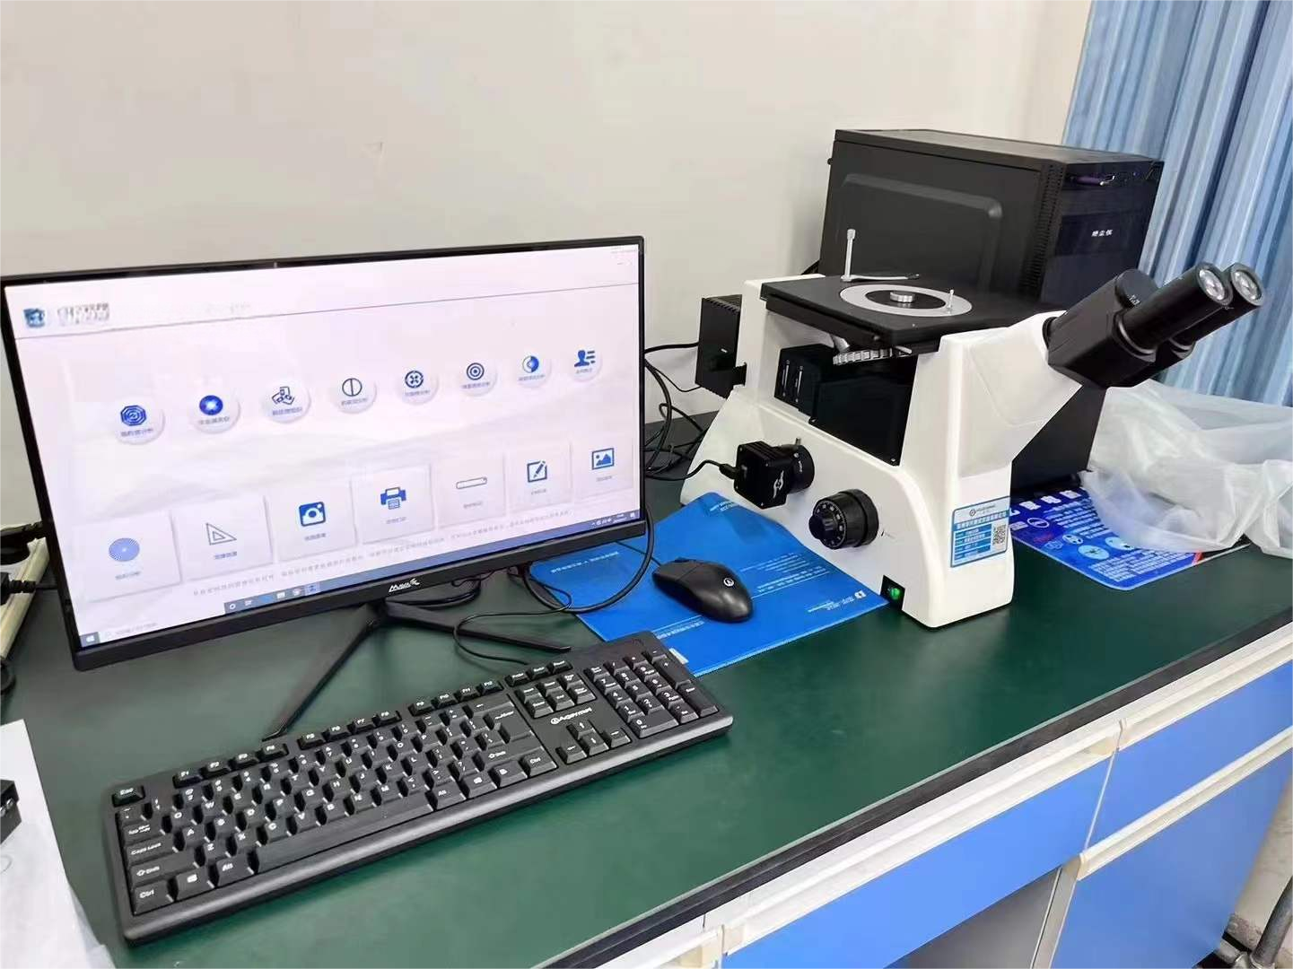
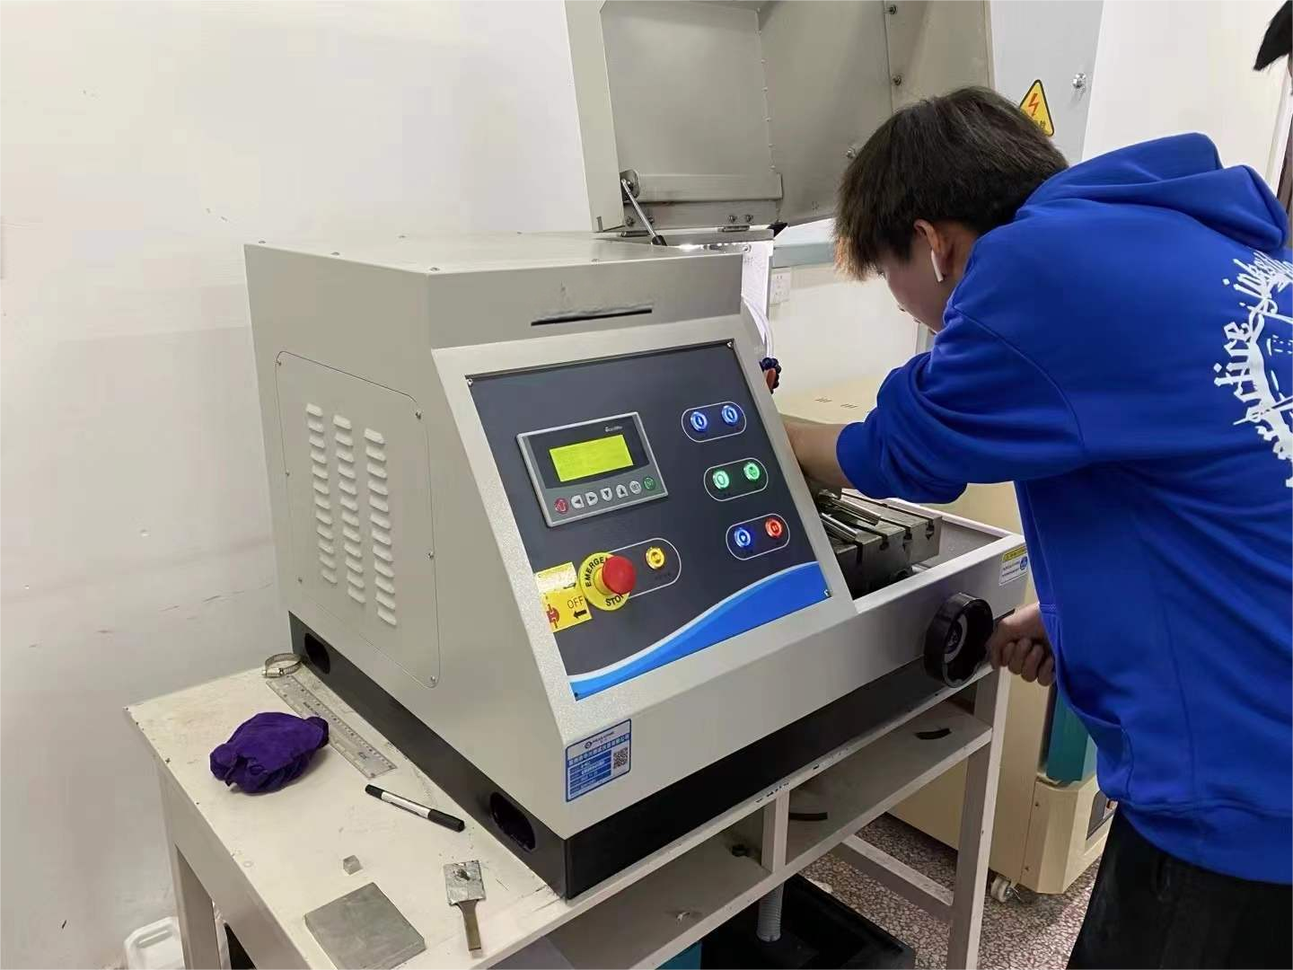
In the cable manufacturing industry, sample preparation is completed using hydraulic embedding machines and fully automatic grinding and polishing equipment, enabling material structure analysis and quality control.


In university teaching settings, metallographic experimental equipment is used for sample preparation and tissue observation, supporting materials science teaching and experimental operation training.

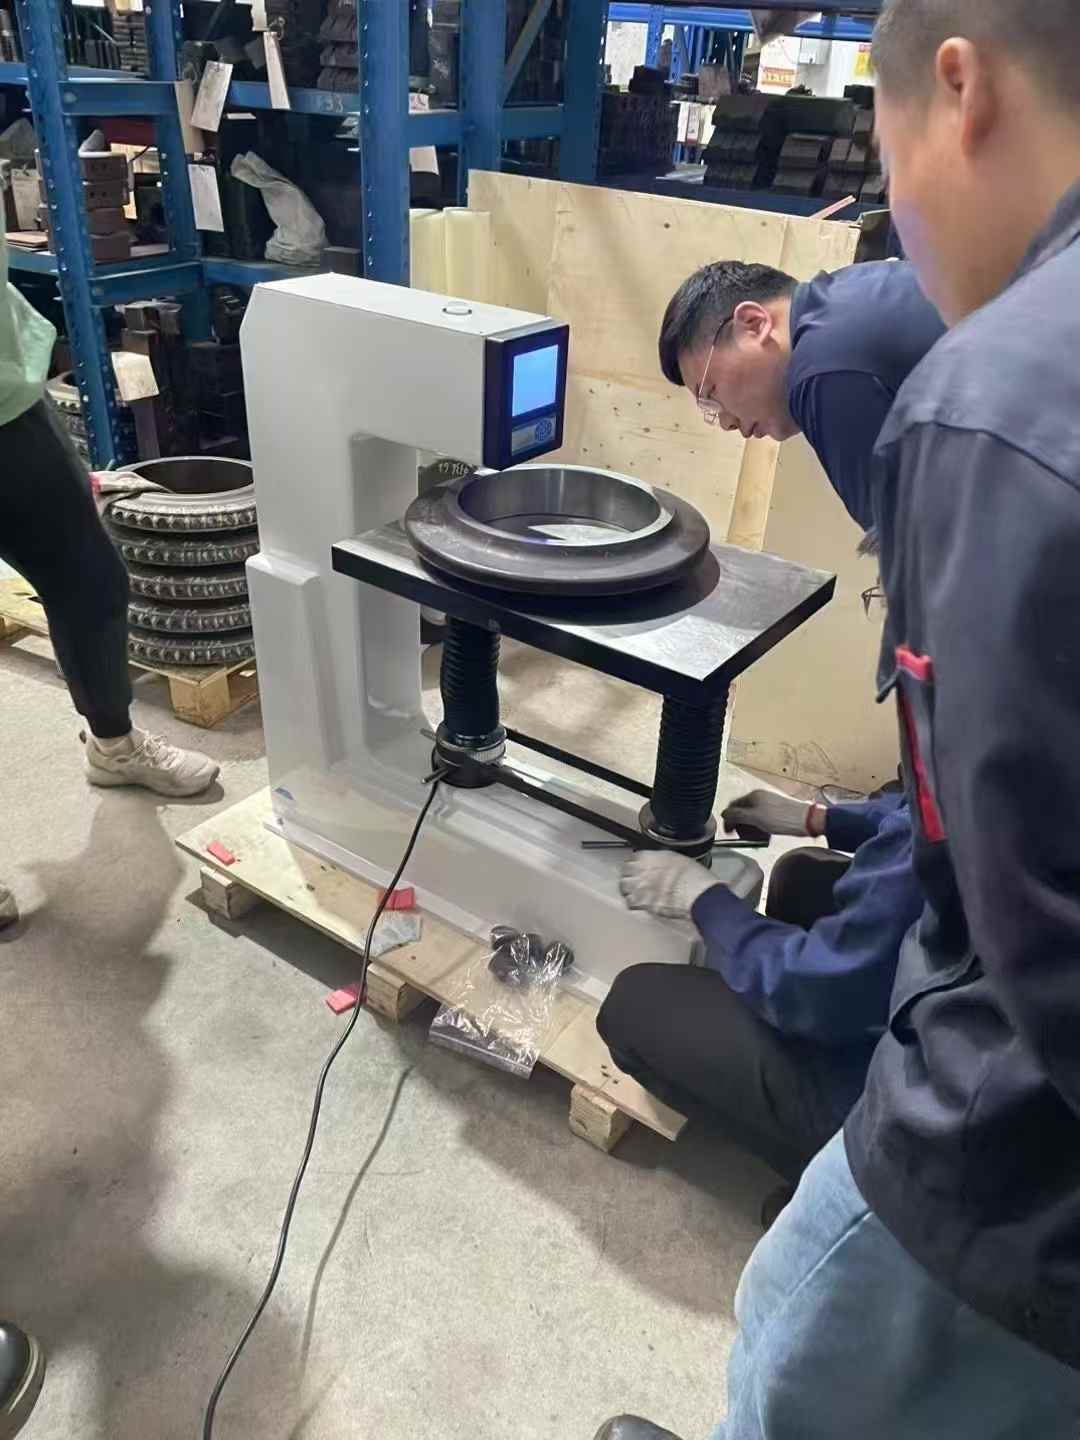
For large or round workpieces, a digital display dual-screw Rockwell hardness tester is used for stable and high-precision hardness testing to ensure reliable test results.
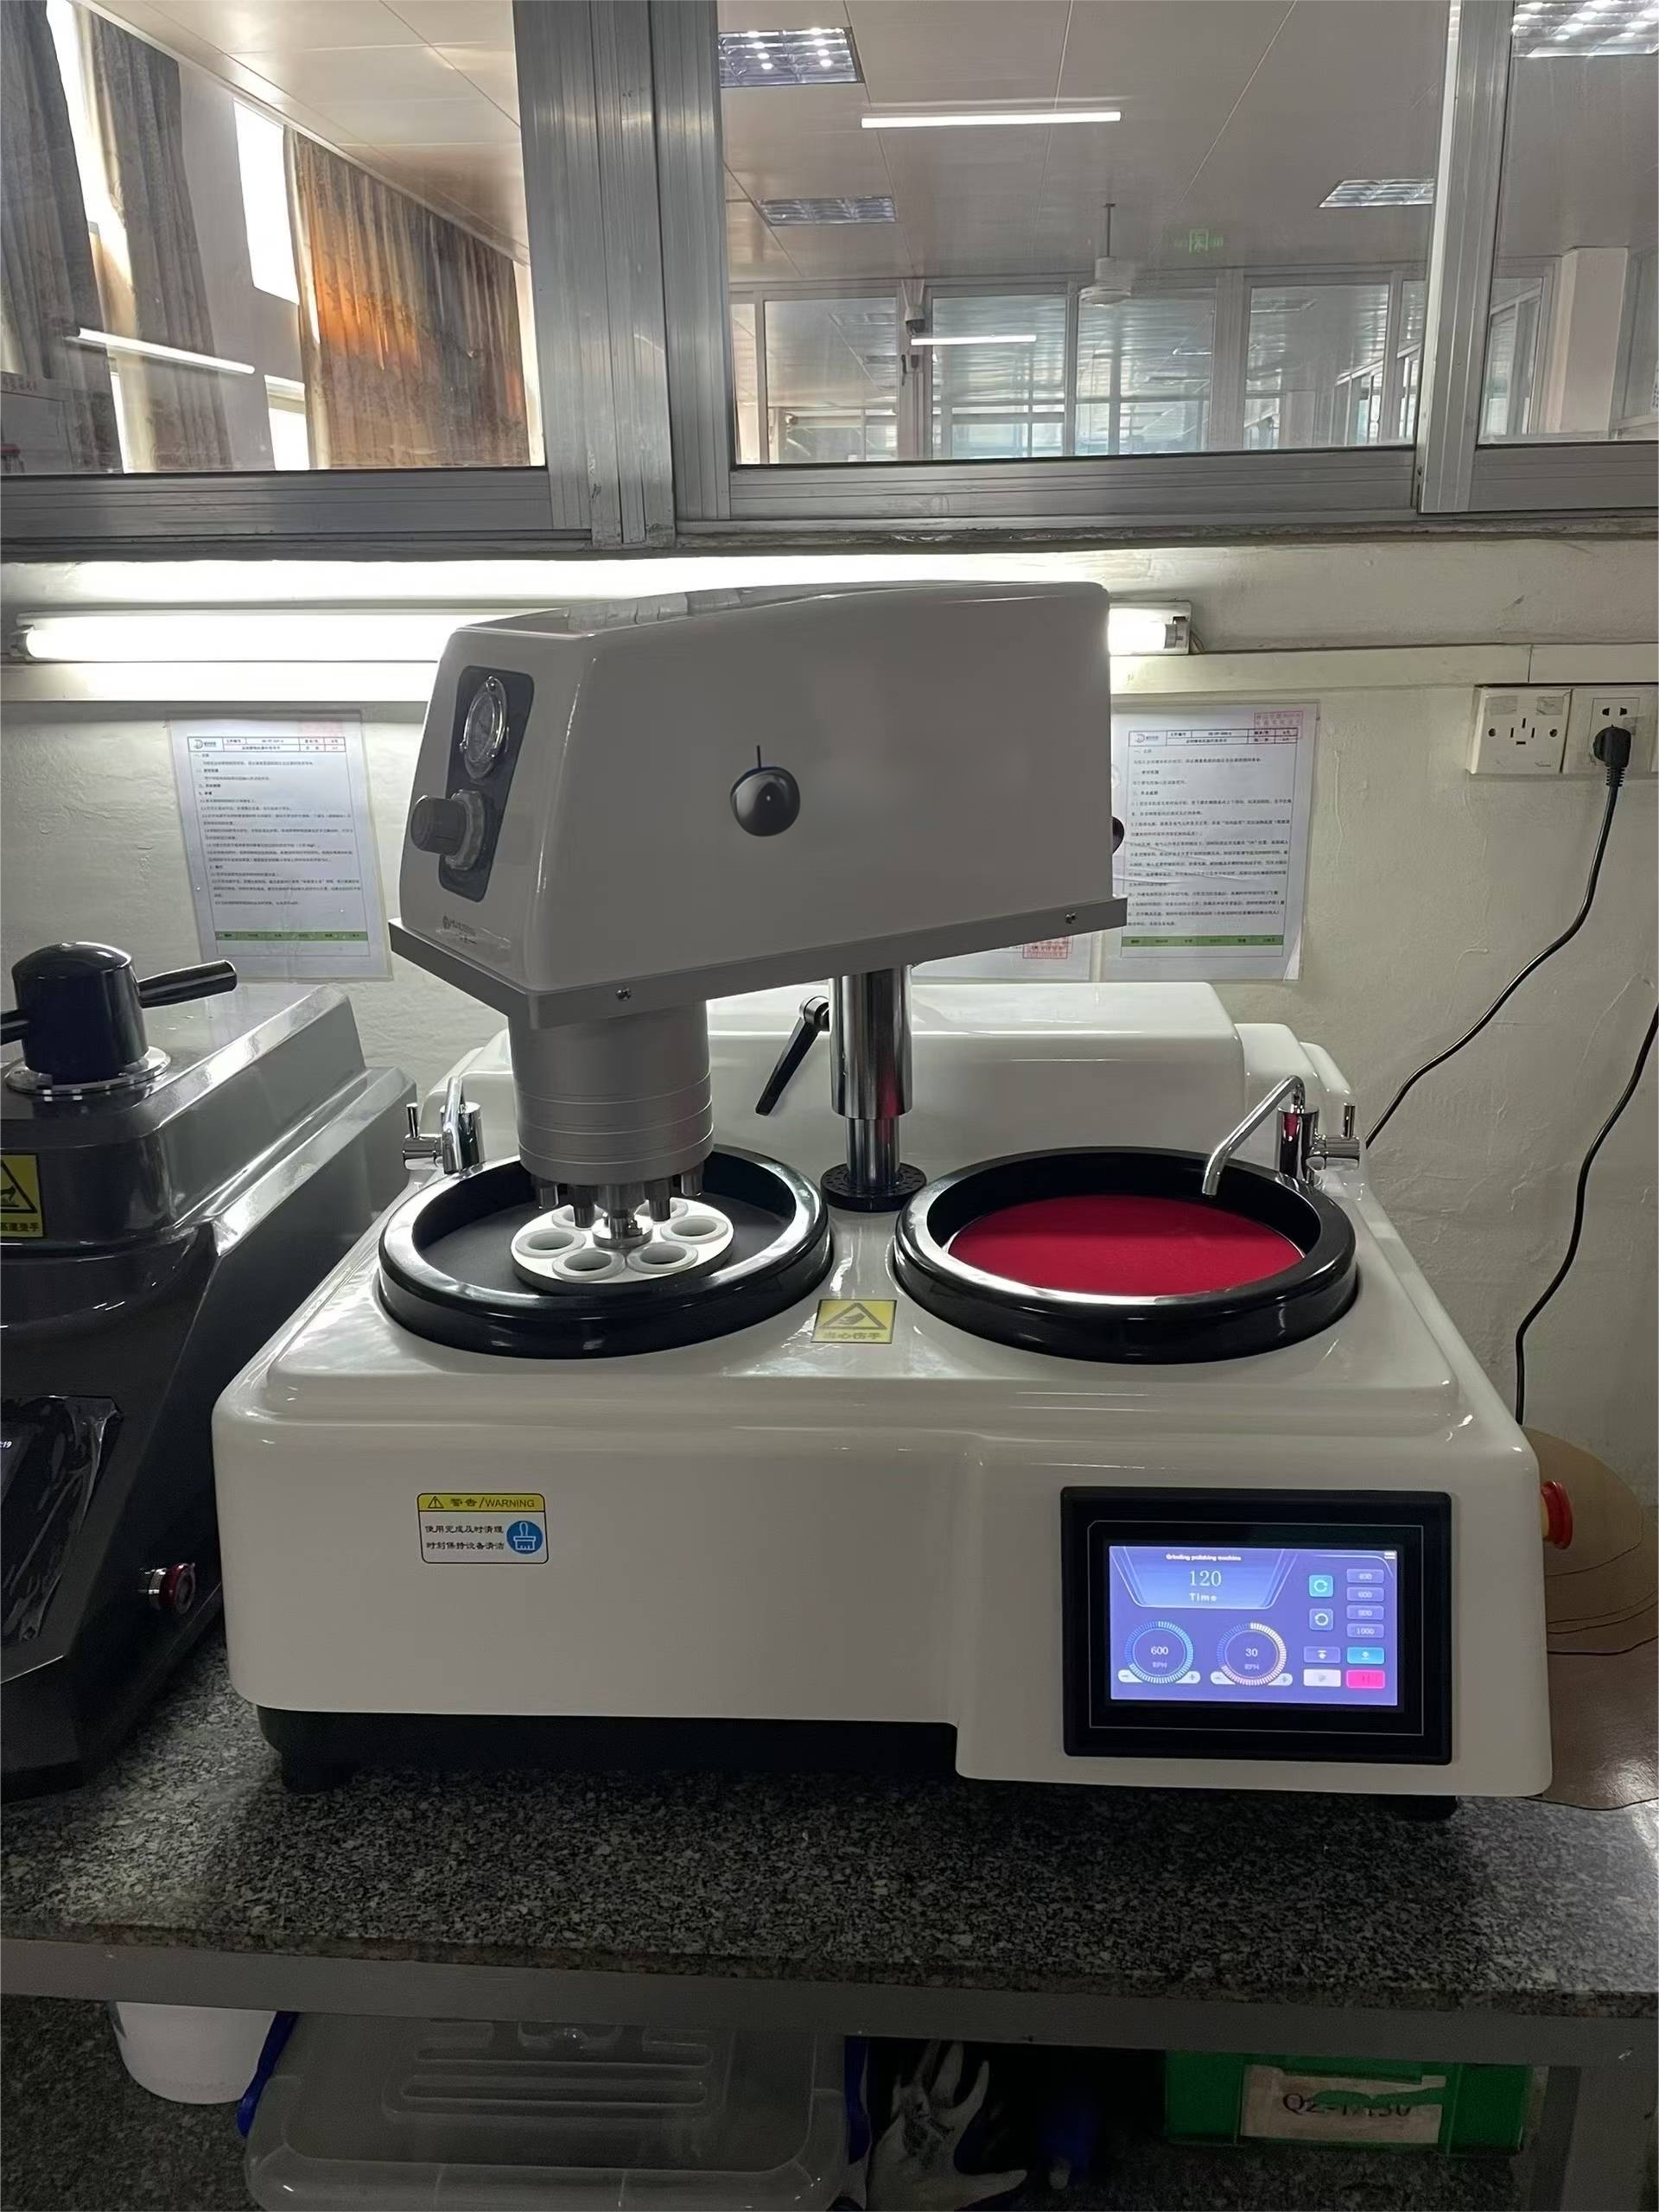

In a laboratory environment, material microstructure analysis and hardness testing are performed using metallographic sample preparation equipment and a hardness tester, enabling multi-dimensional performance evaluation.


In the automotive manufacturing industry, hardness testers (Rockwell/Vickers) are used to test the hardness of metal parts to ensure product durability and quality standards.
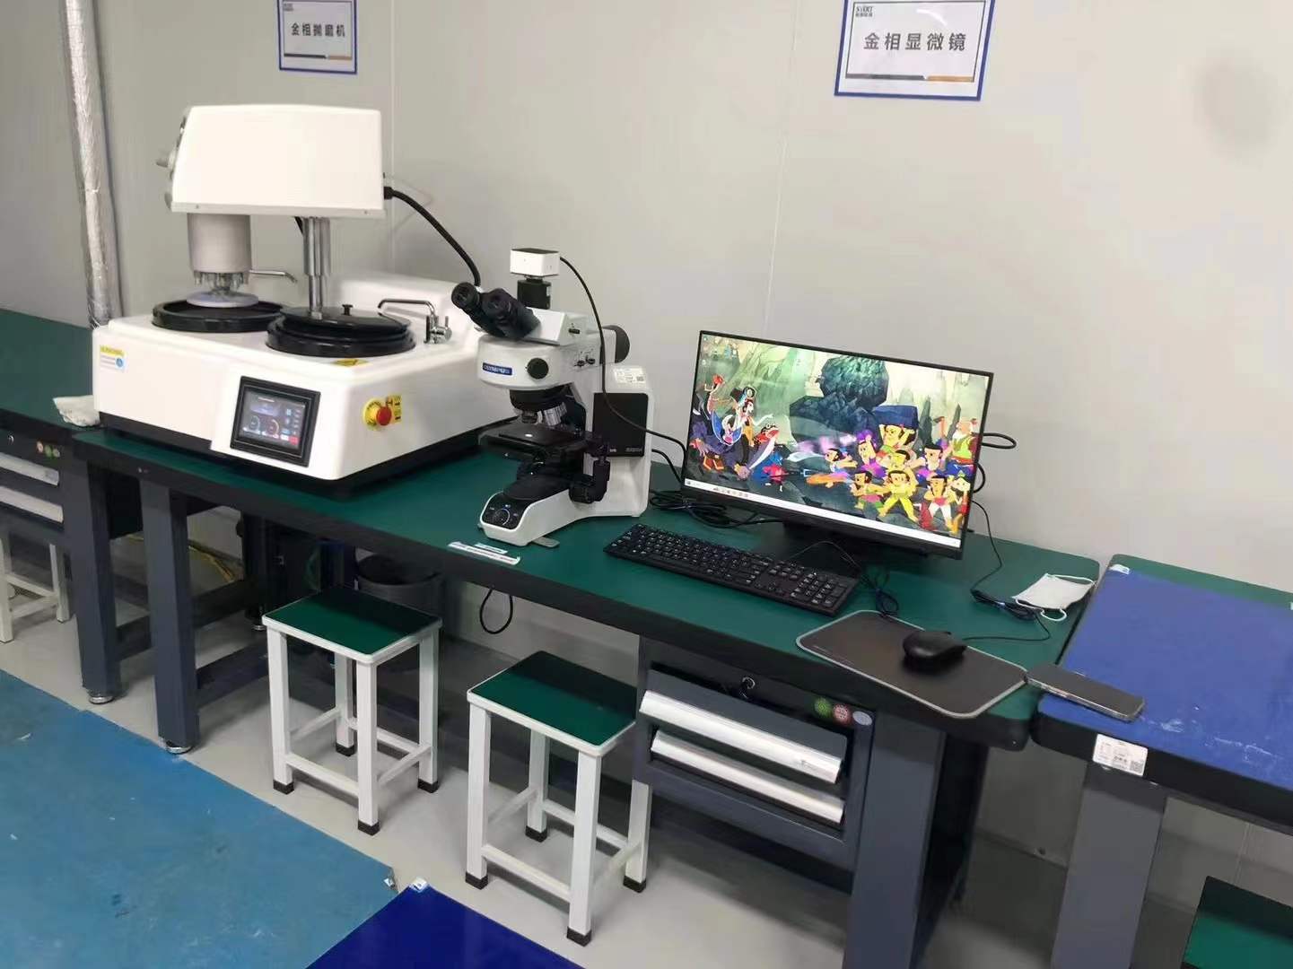
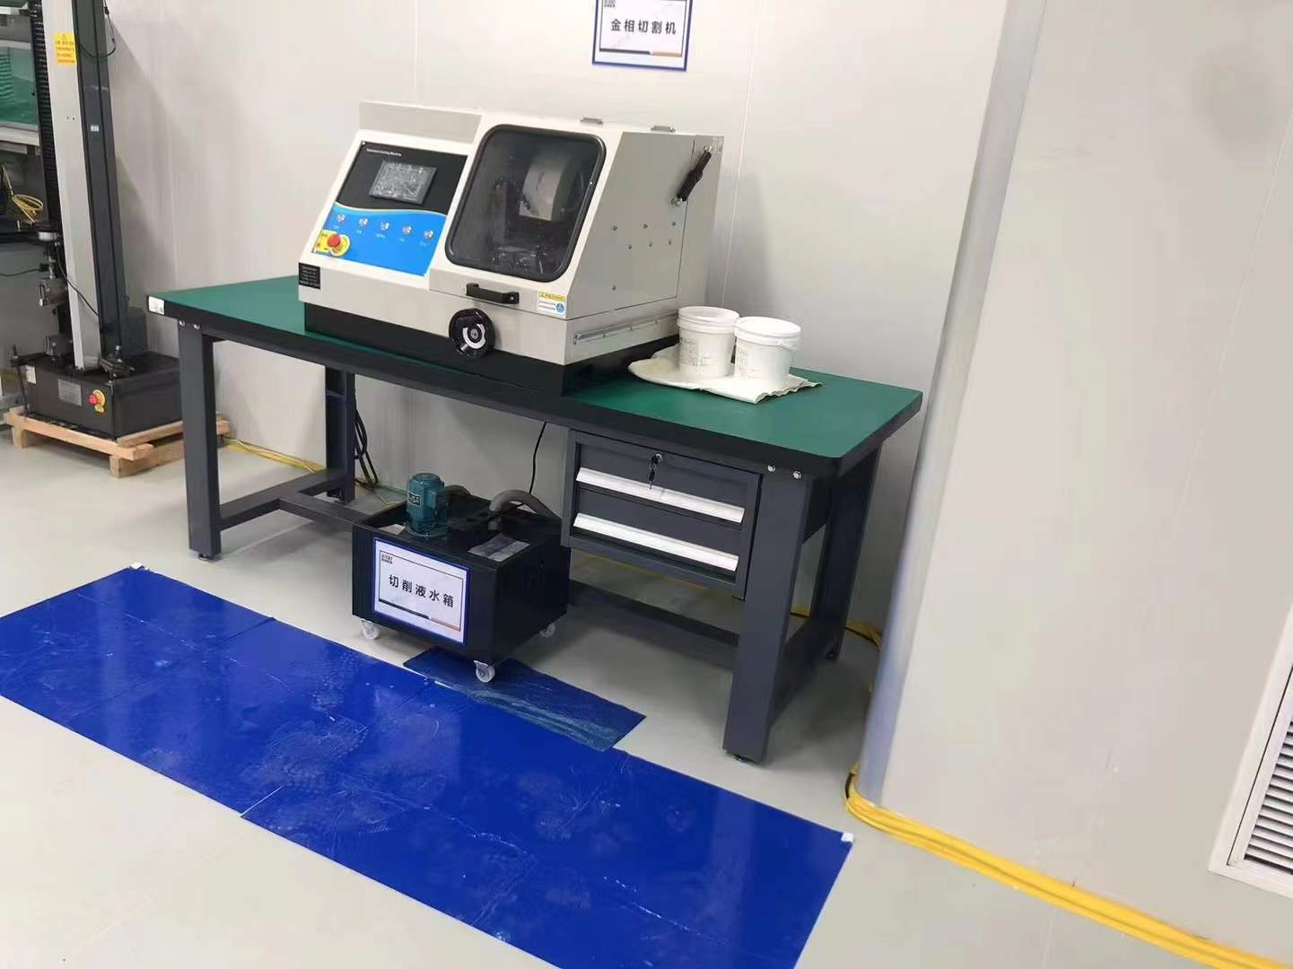
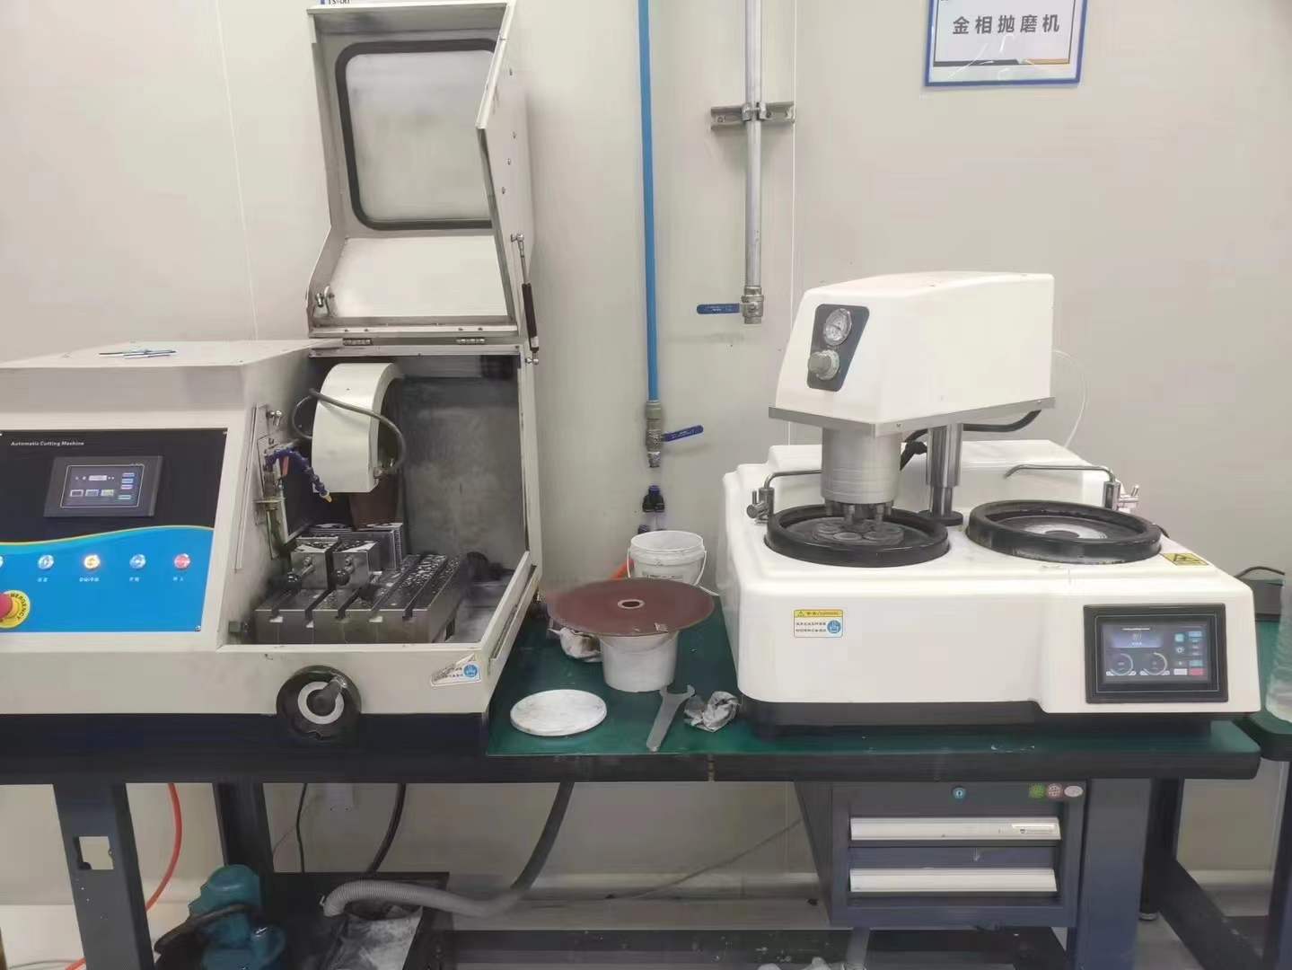
Fully automated metallographic sample preparation equipment enables rapid sample preparation, improving detection efficiency and ensuring sample consistency.
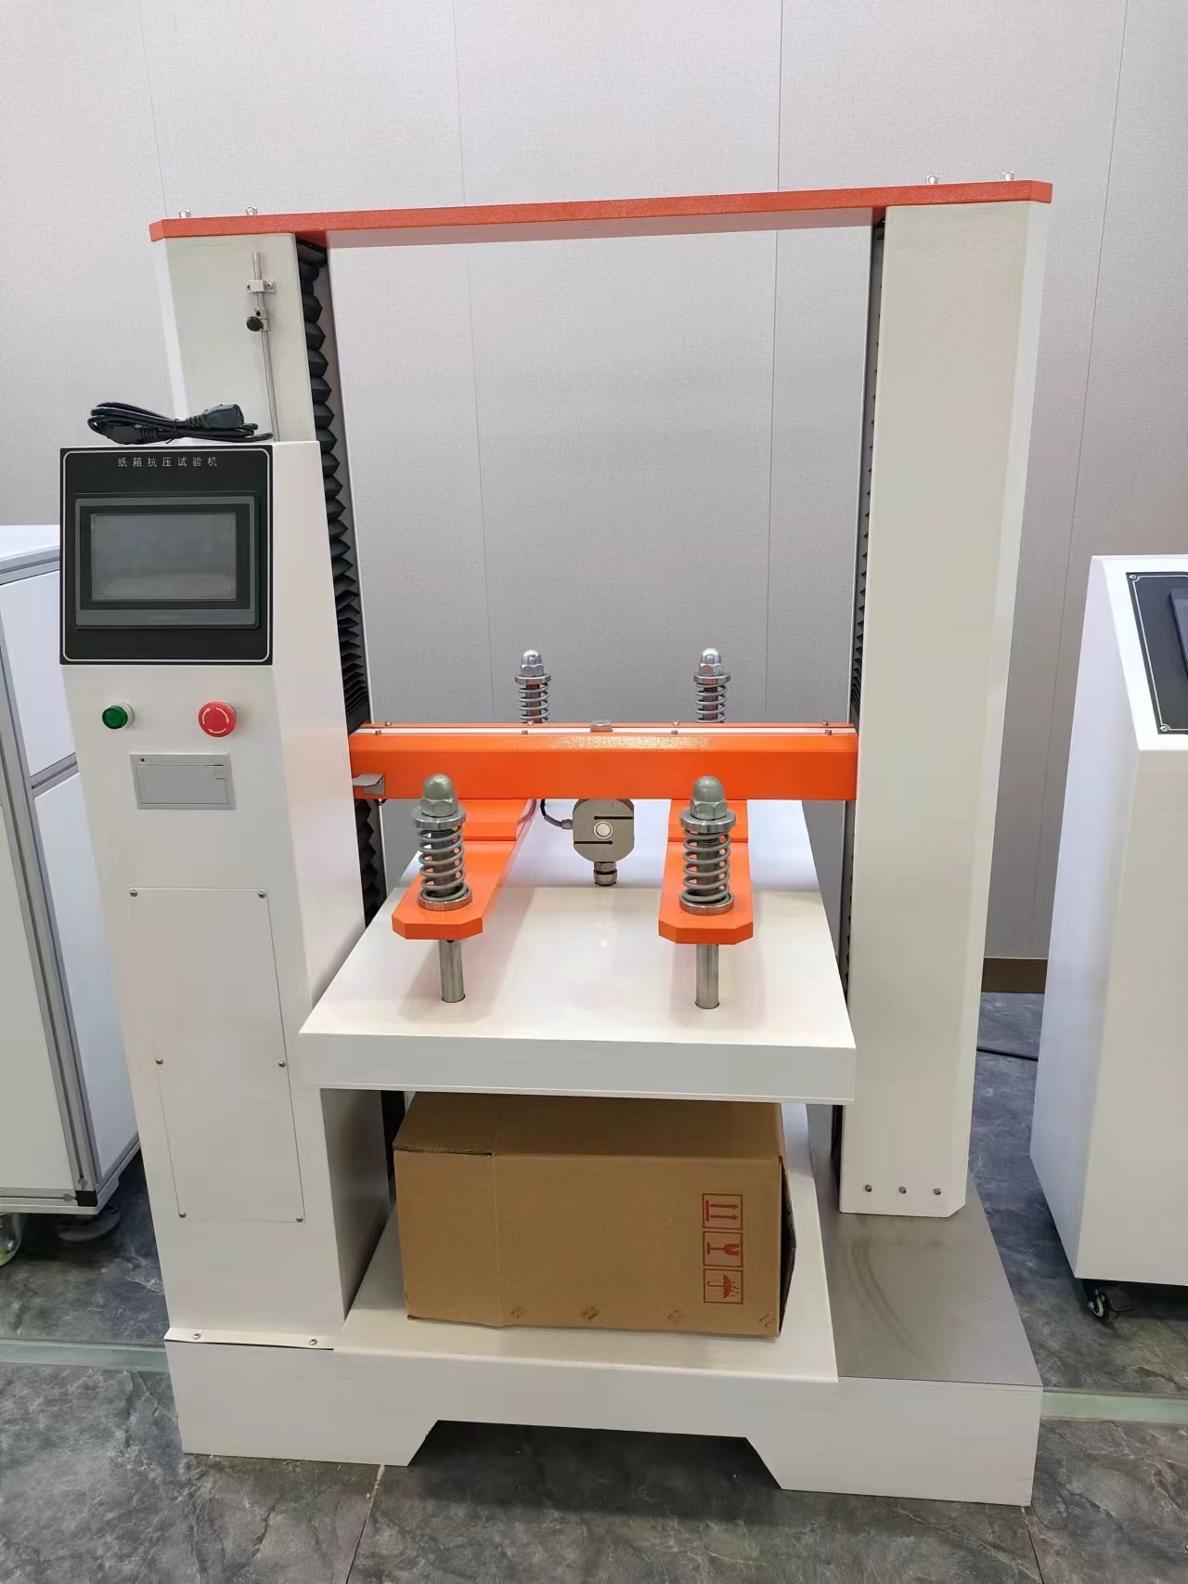
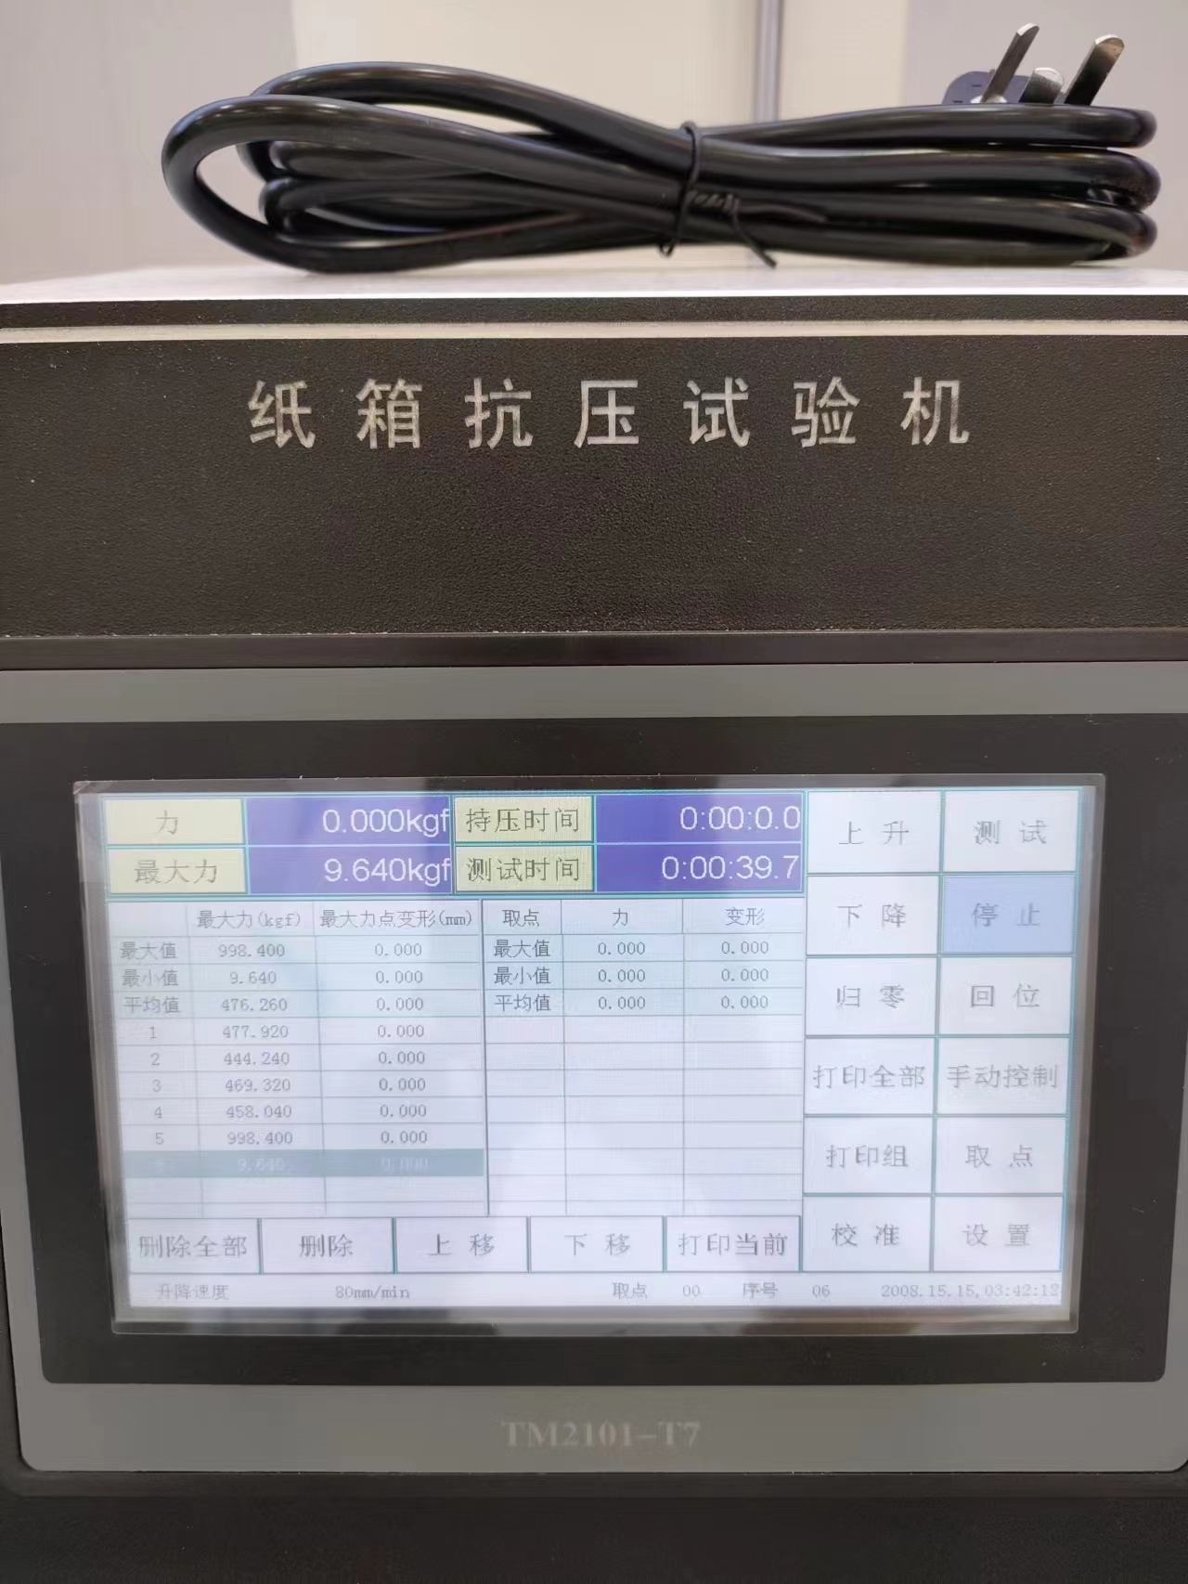
In the packaging industry, carton compression testing machines are used to conduct compression and stacking tests to evaluate the structural strength and load-bearing capacity of packaging.
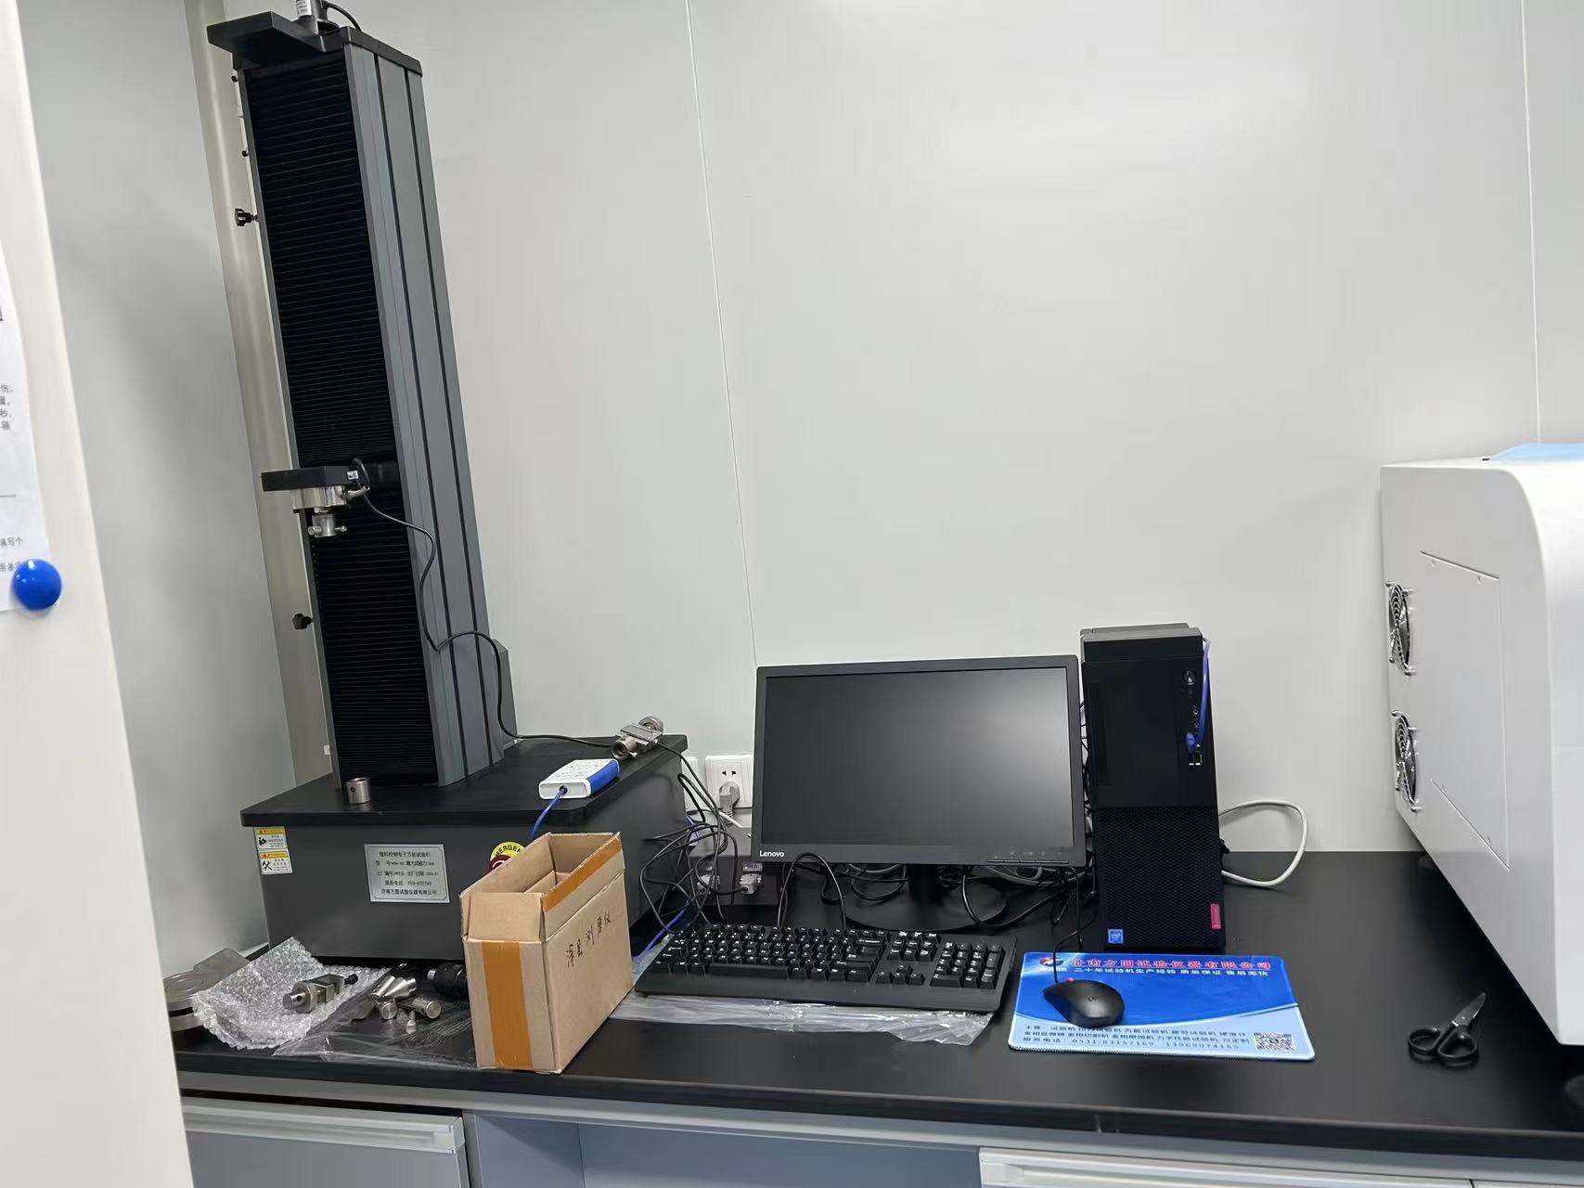
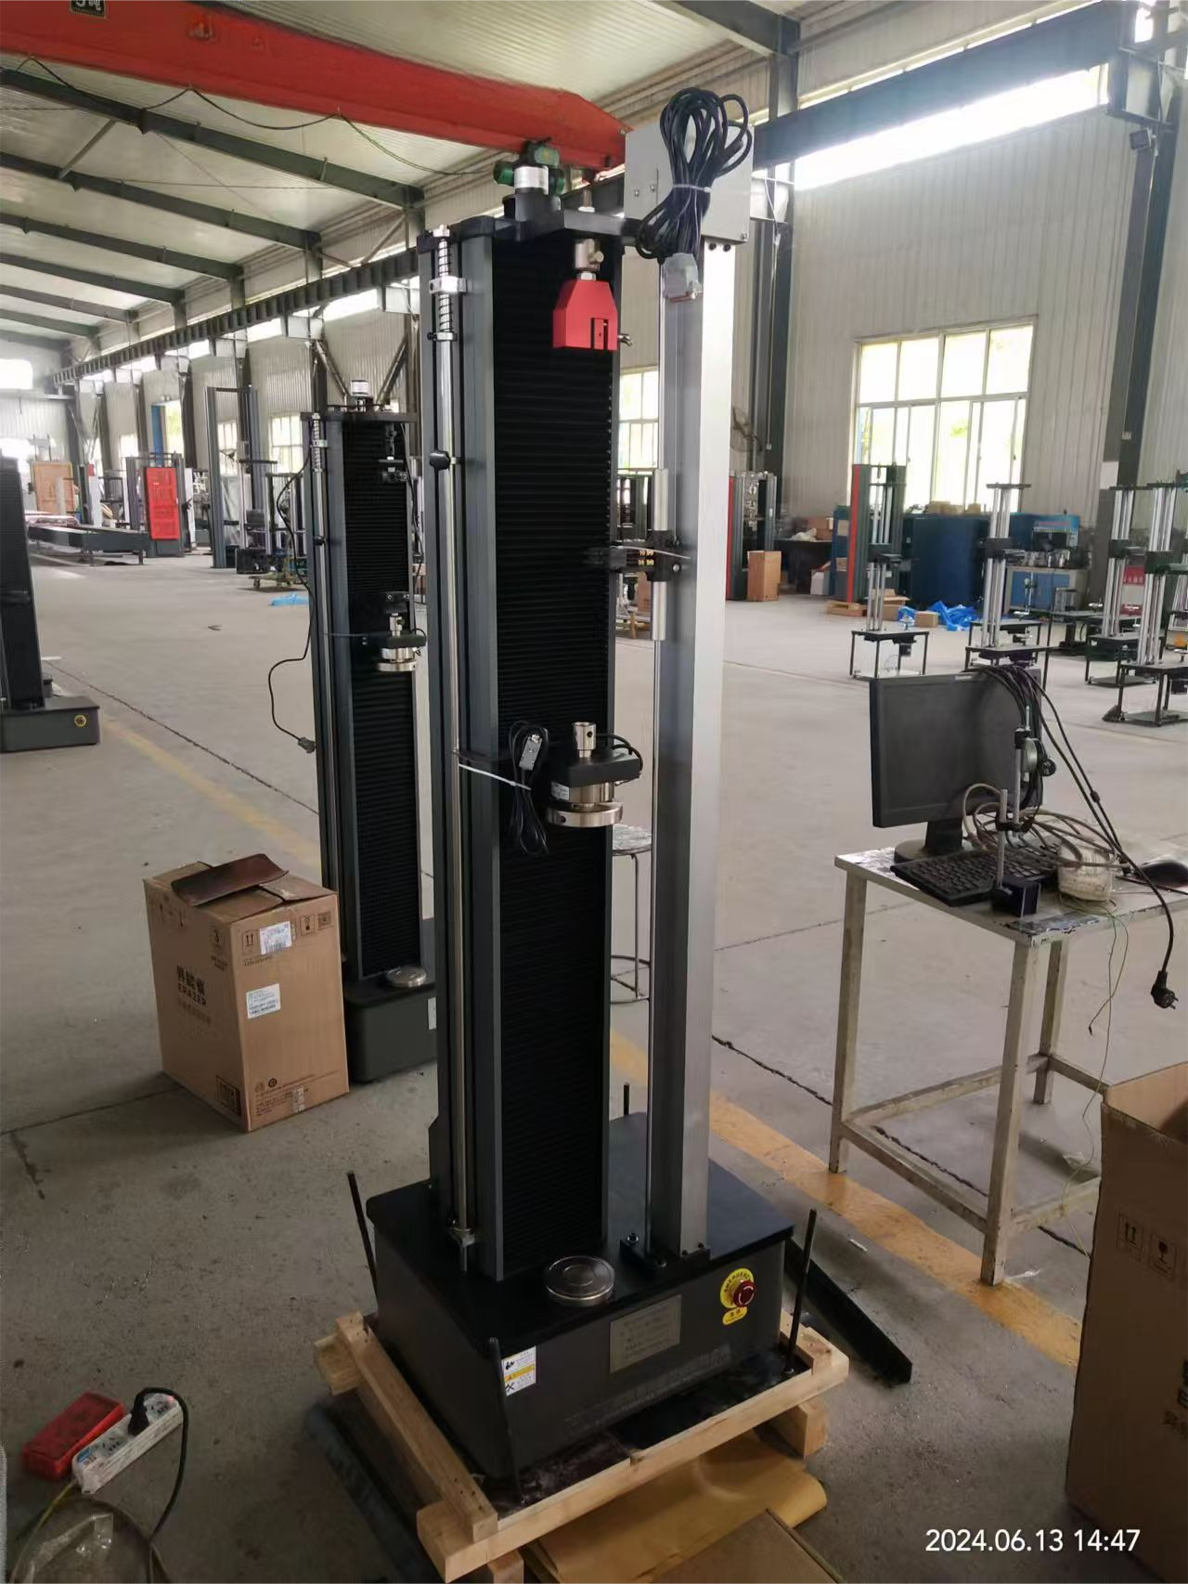

The universal testing machine is used to perform tensile, compression, bending, and peel tests on metallic and non-metallic materials to achieve a comprehensive evaluation of the mechanical properties of the materials.
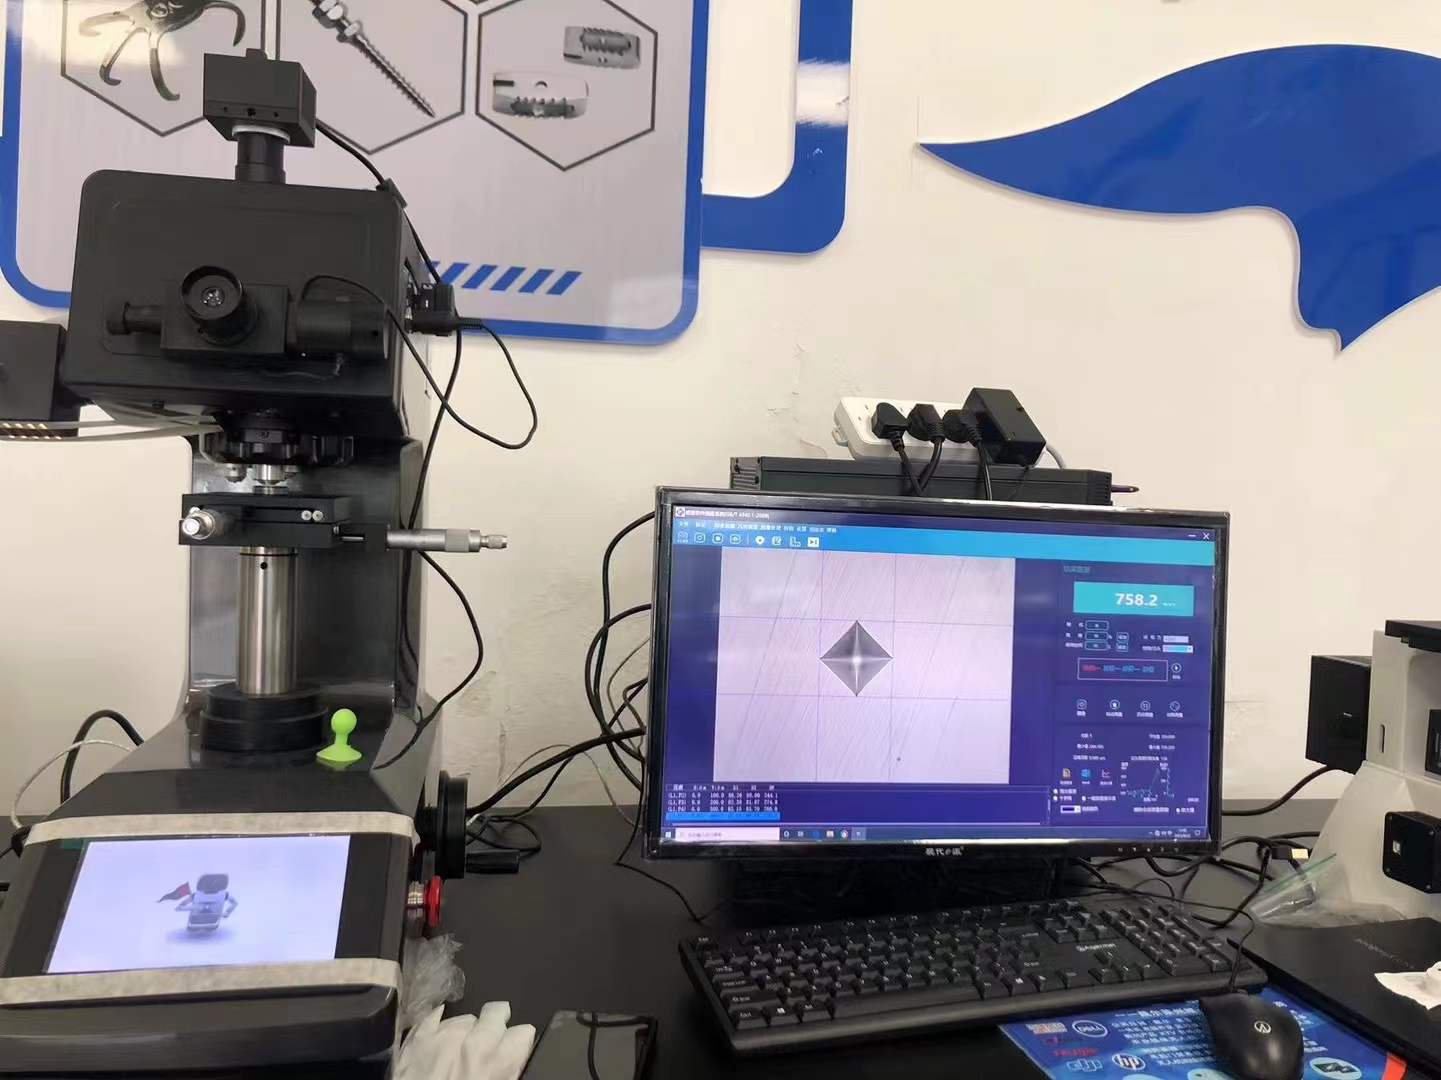
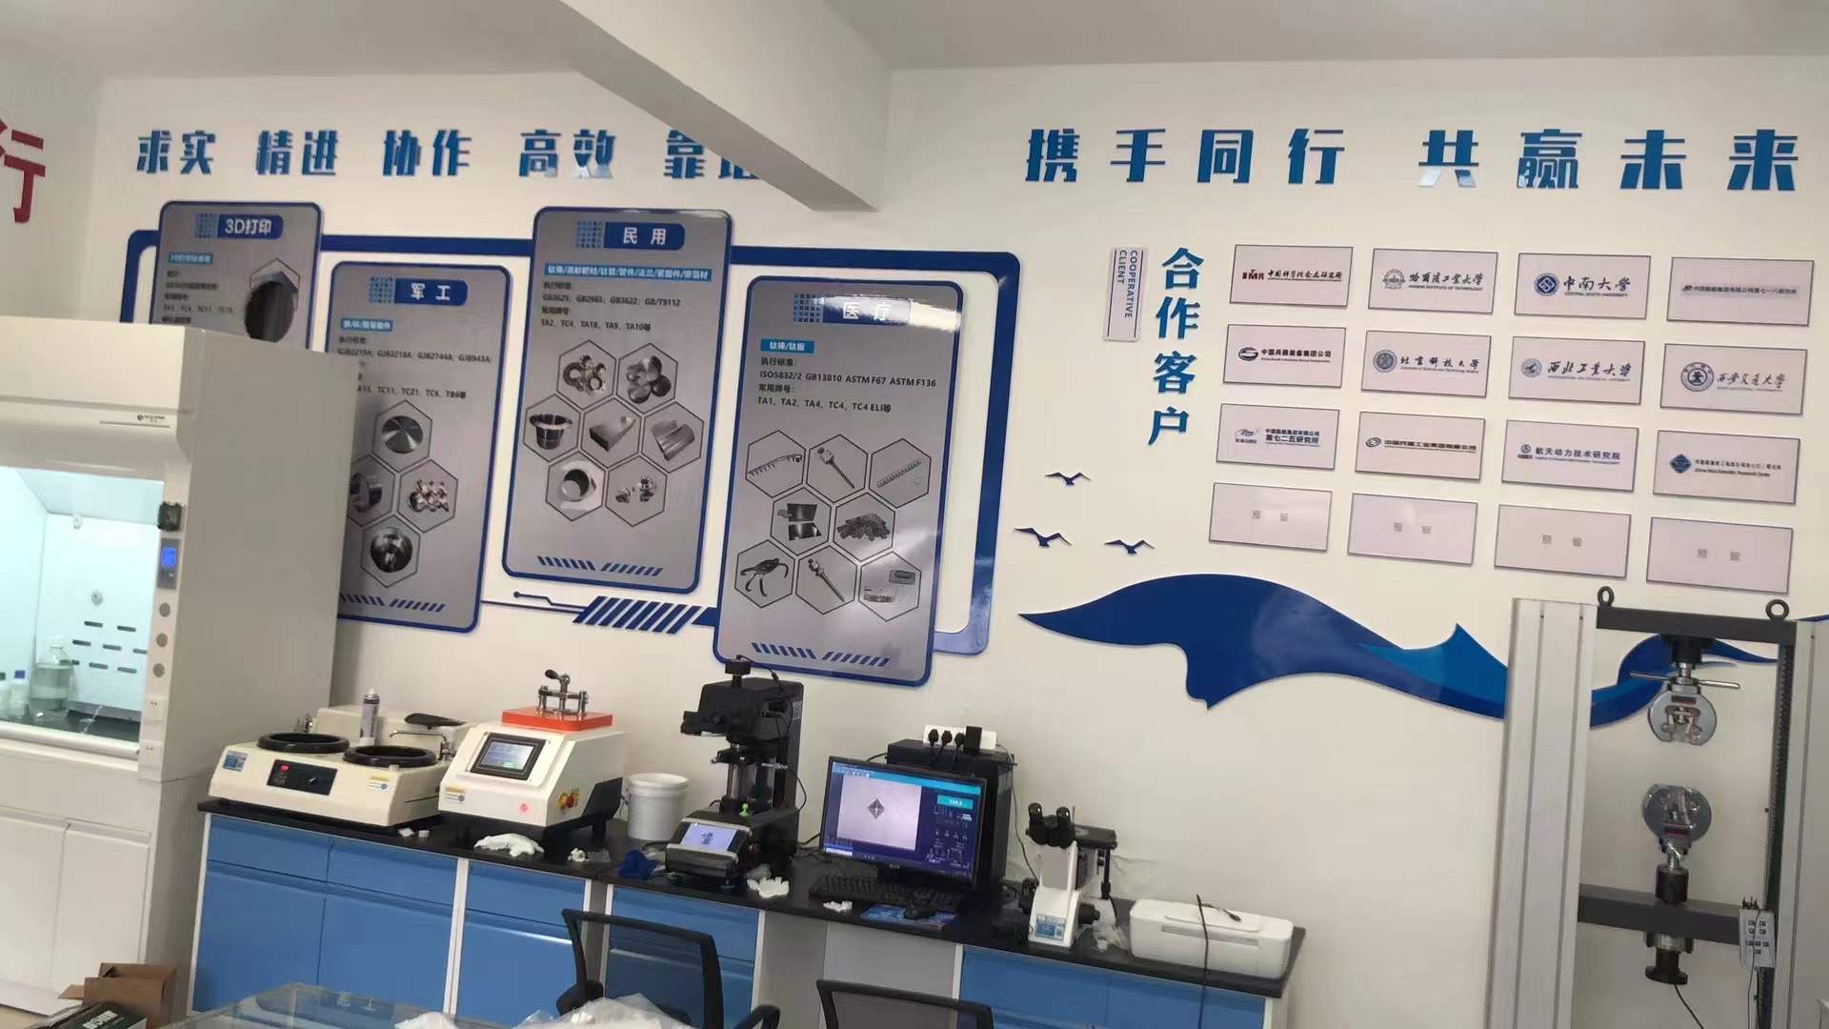
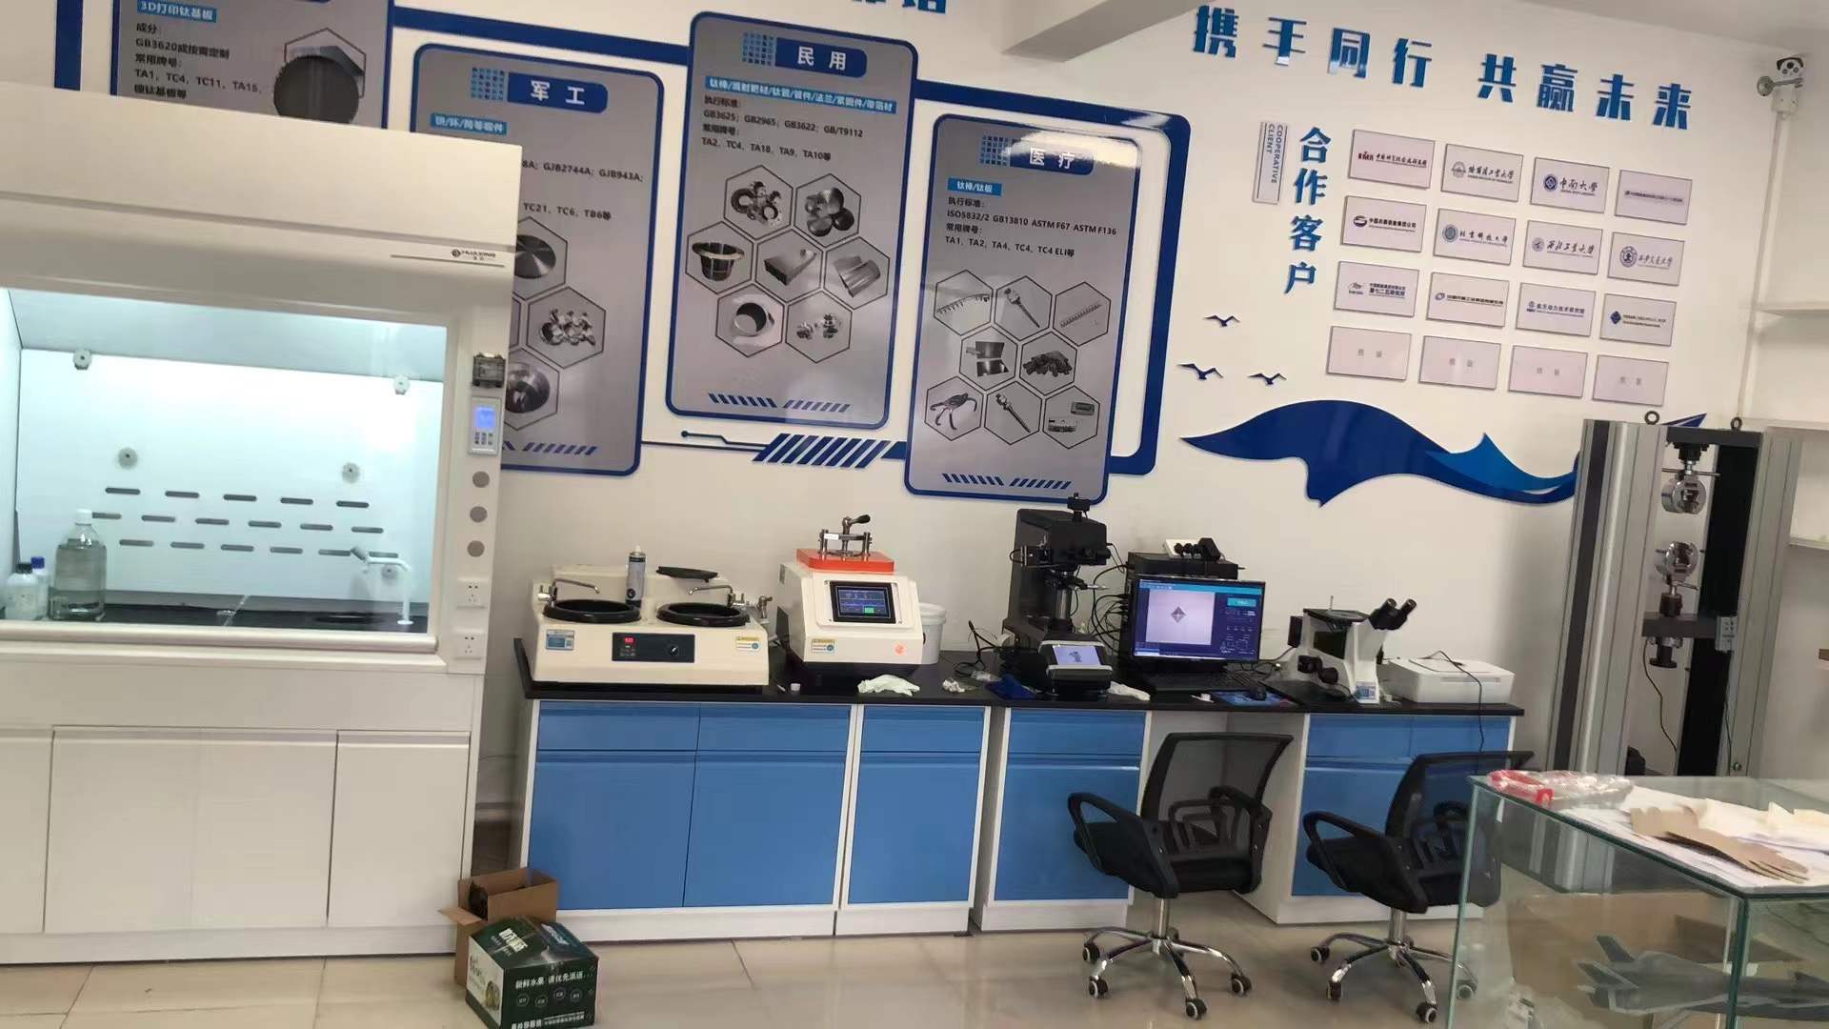
For titanium and its alloys, metallographic sample preparation equipment and microscopic analysis were used for microstructural observation and performance evaluation.
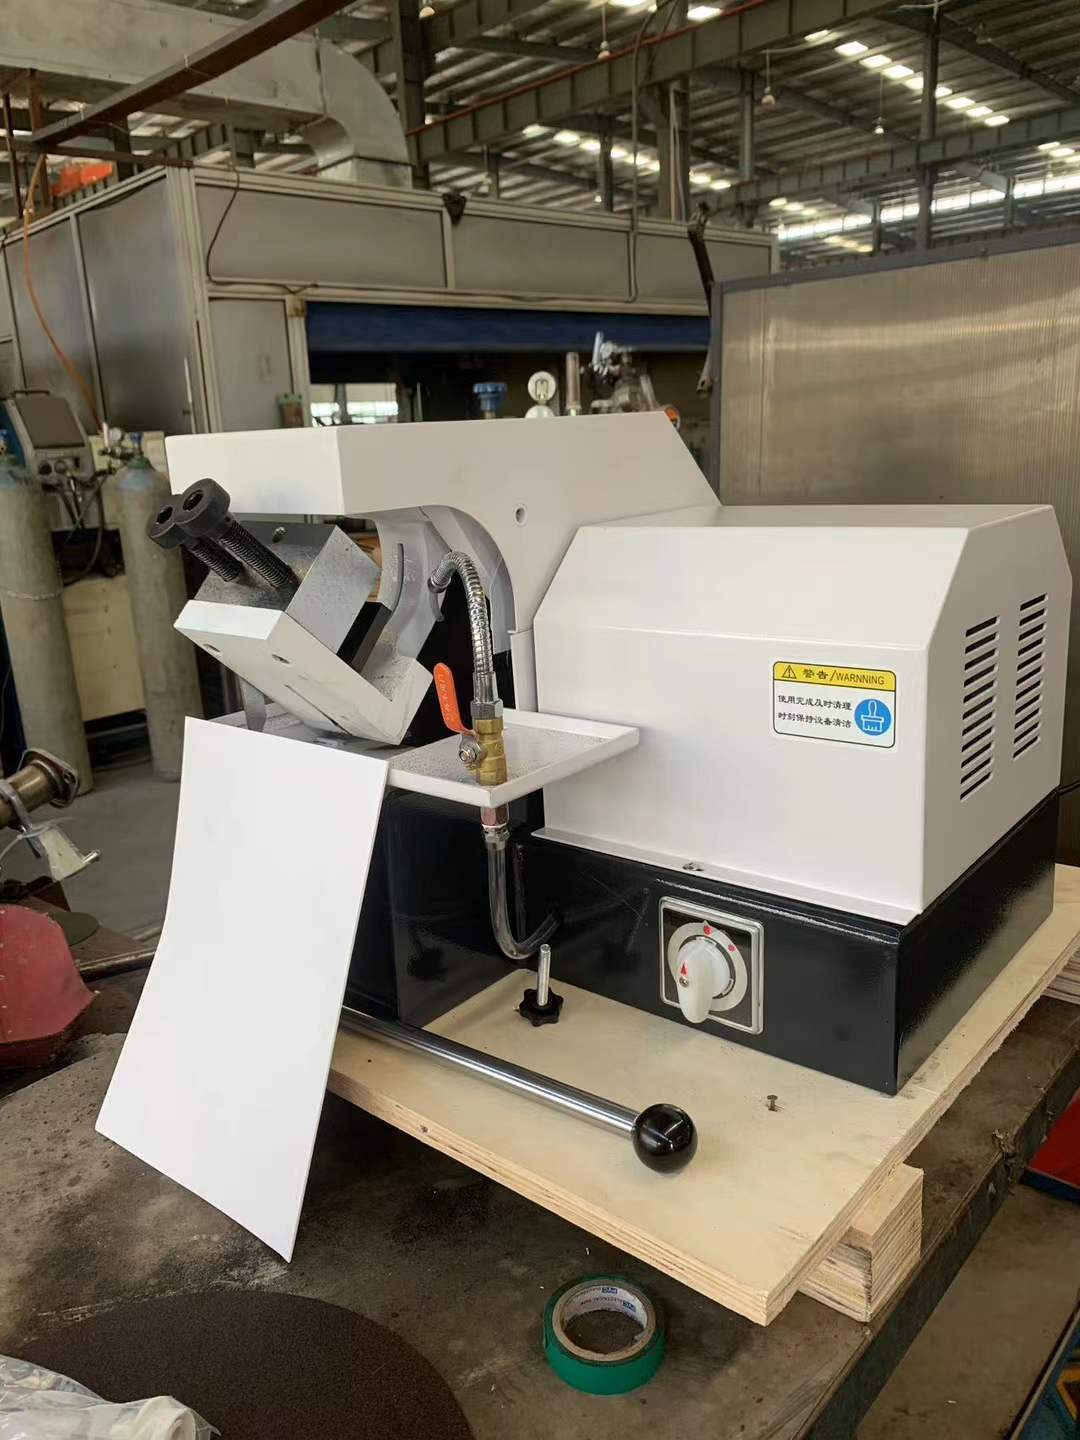
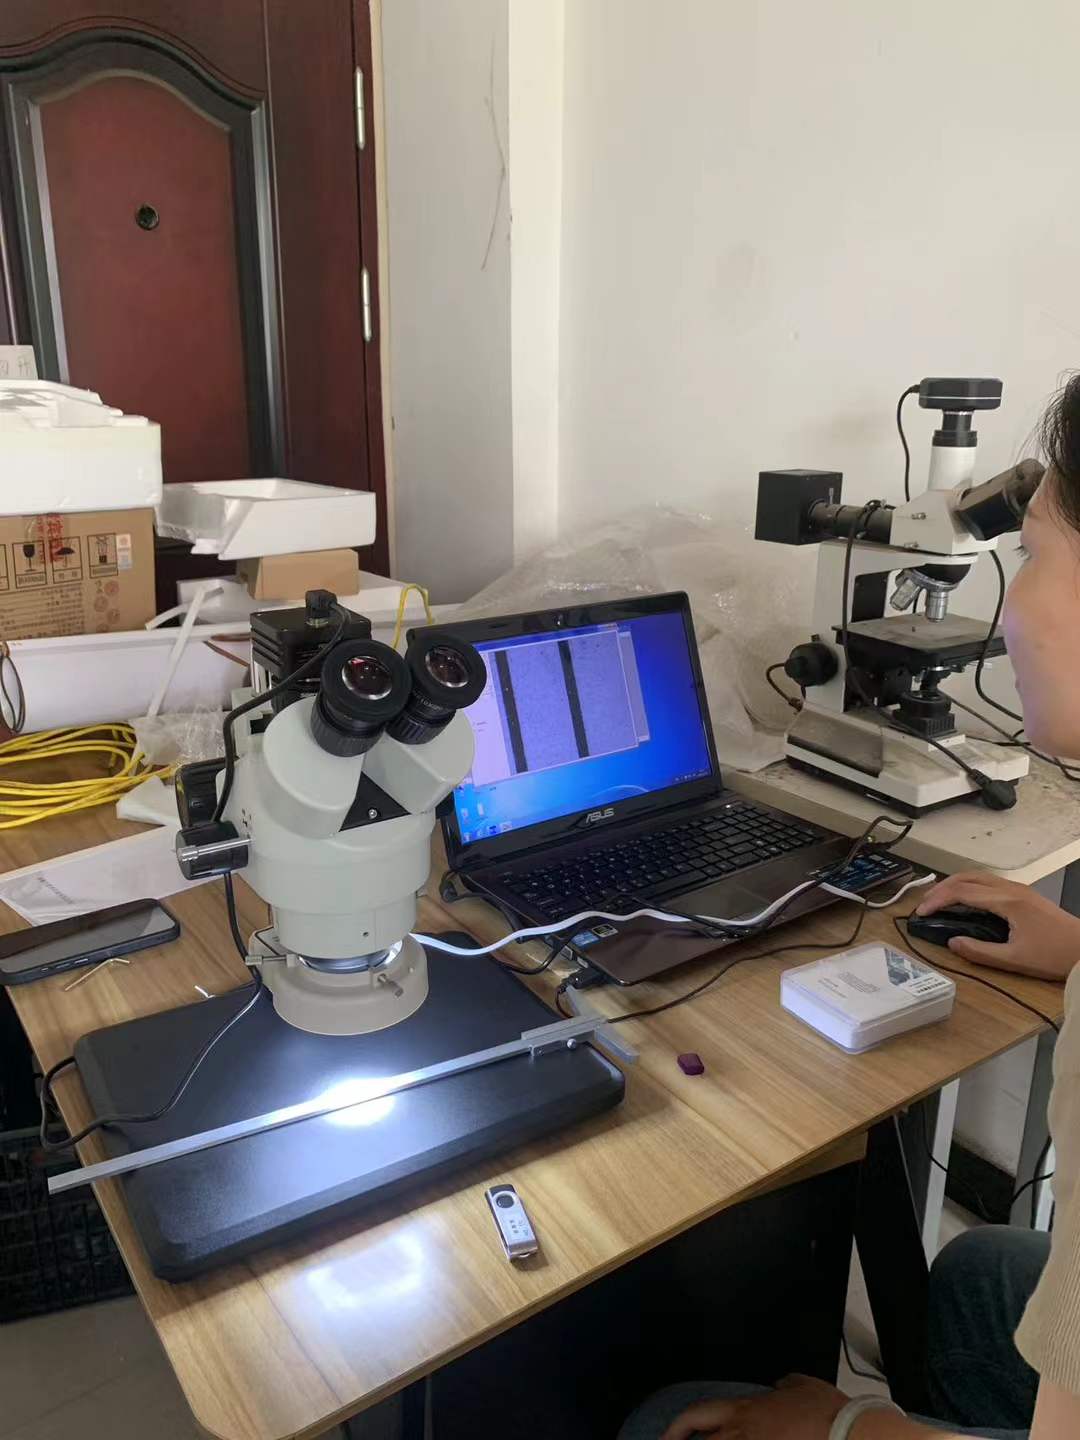
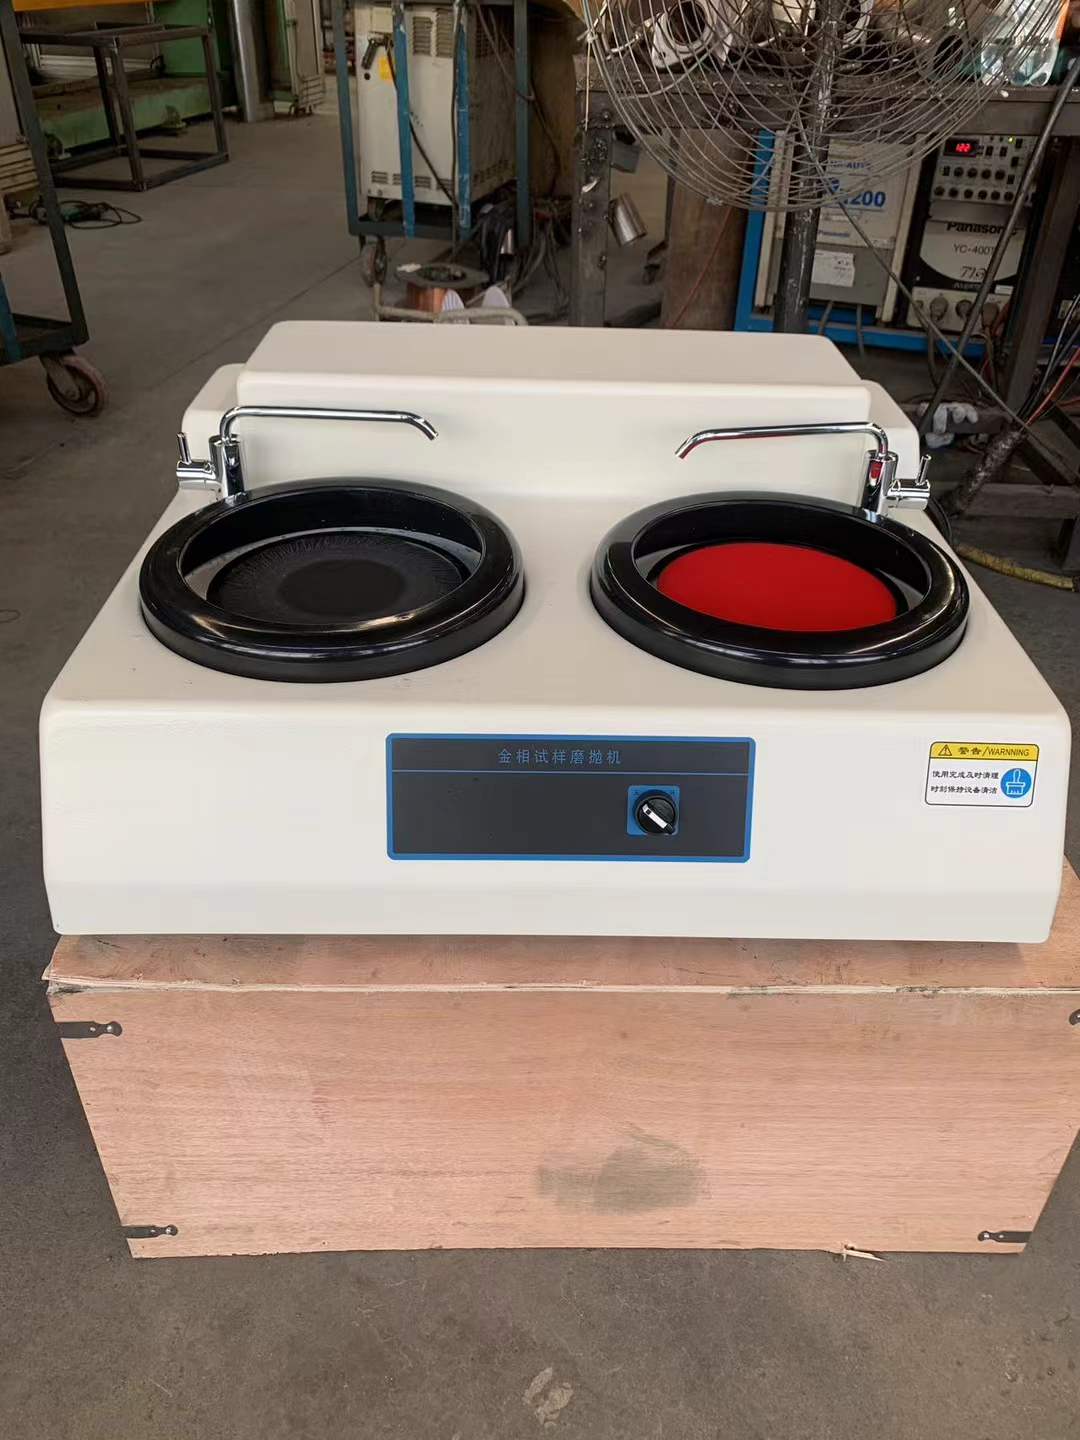
In the production of mufflers, material microstructure observation and quality testing are completed through cutting, polishing, and metallographic analysis equipment.
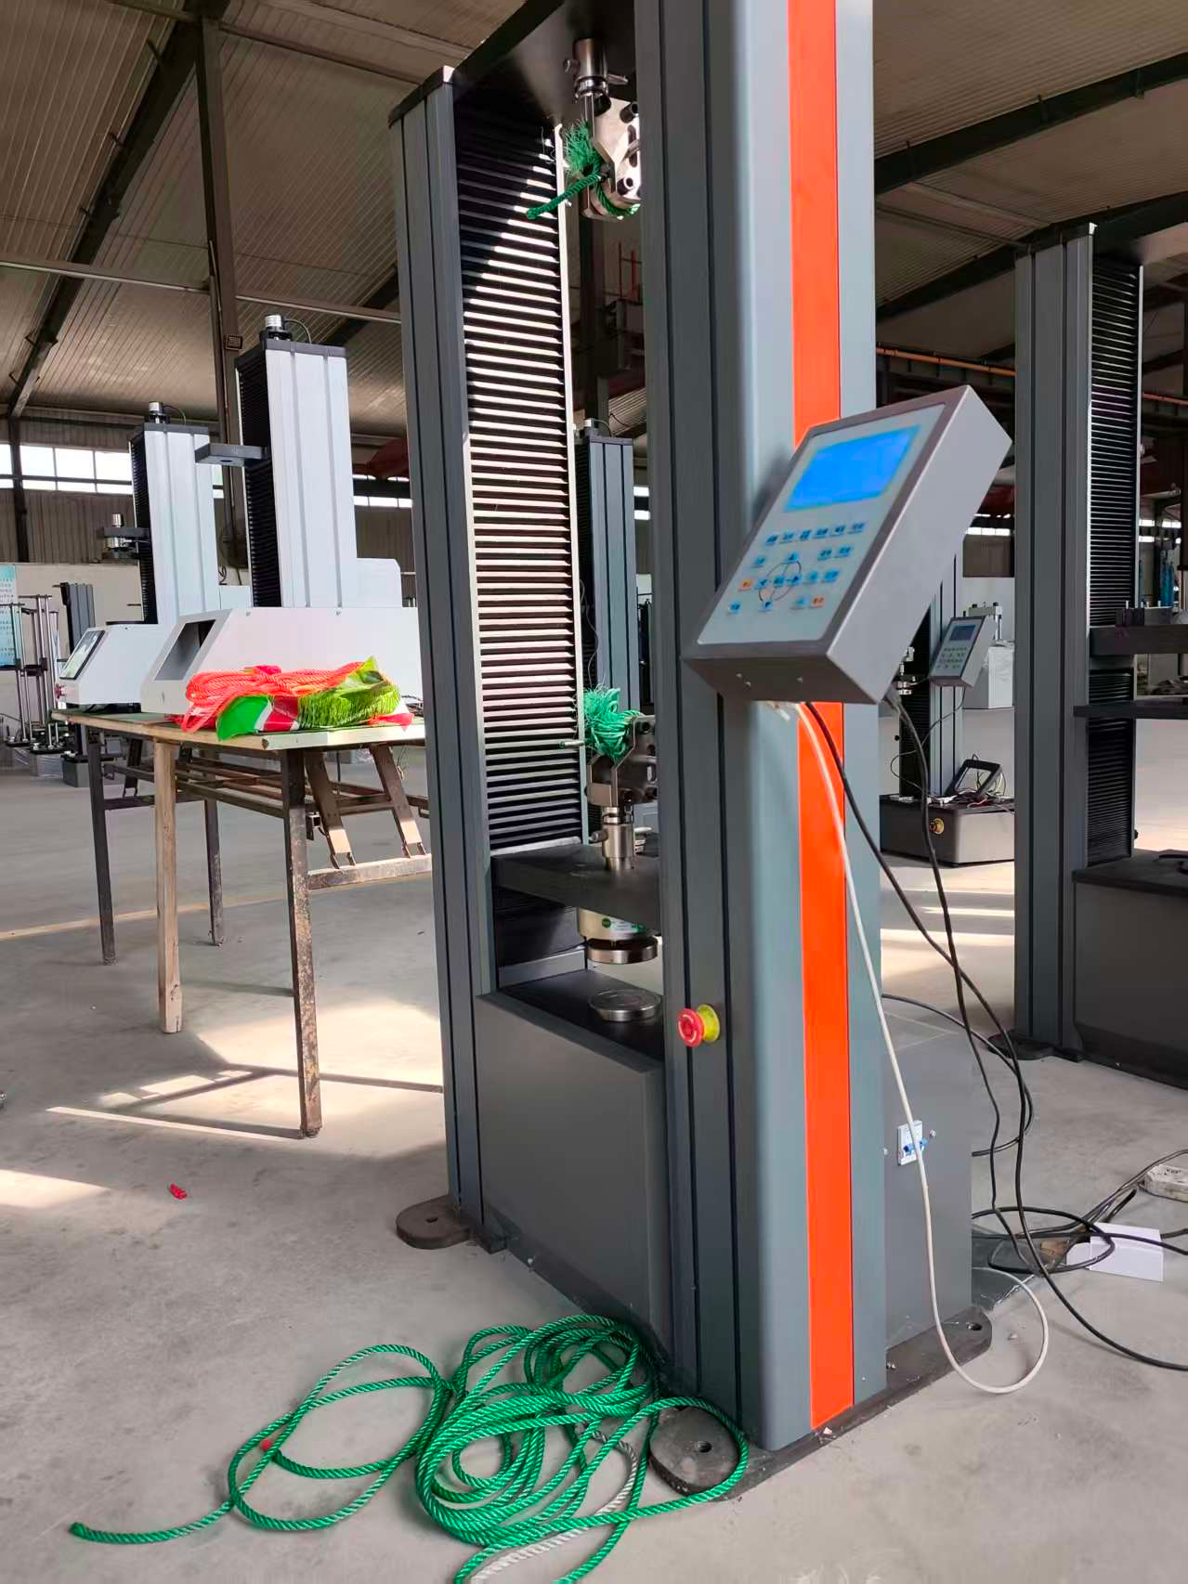
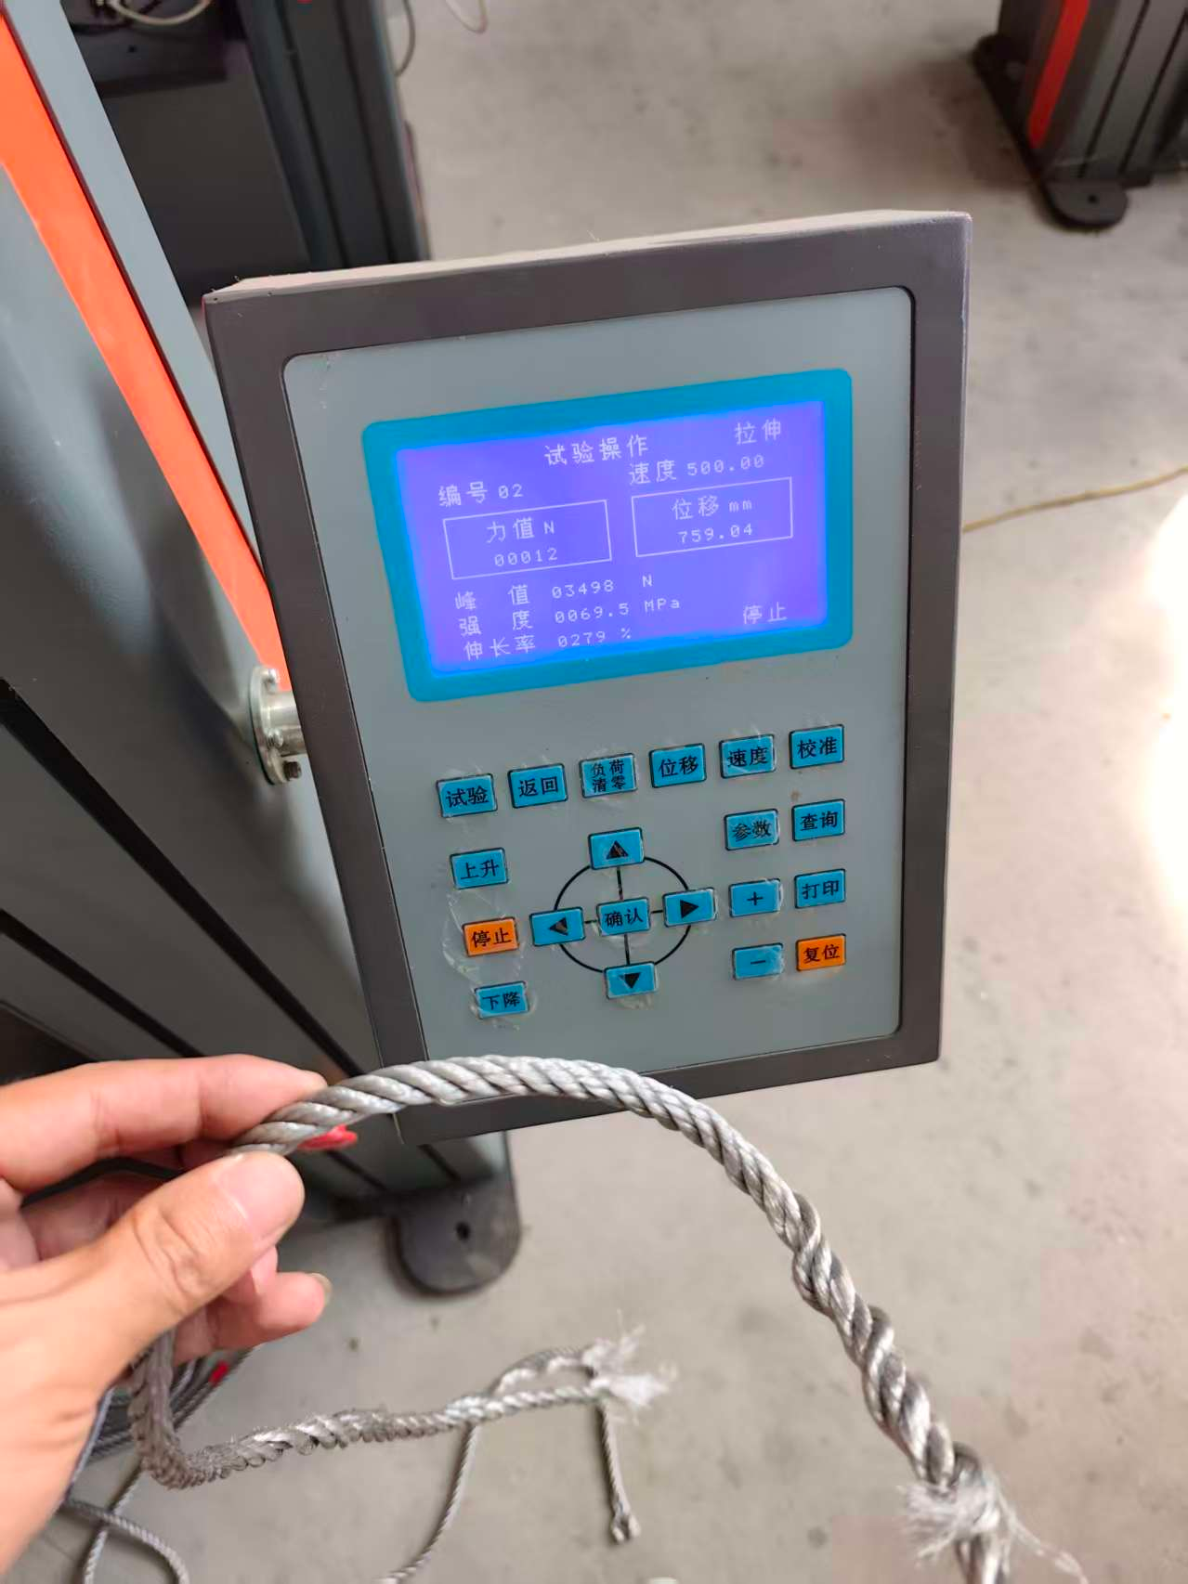
For braided materials such as power ropes, tensile testing equipment is used to conduct breaking strength tests in order to evaluate their safety performance.
The full range of products meets different material, standard, and precision requirements.

Professional answers regarding products, customization, delivery, and after-sales support.
We provide professional pre-sales consultation, operation training and after-sales service to customers worldwide.
Secure packaging, fast delivery
Operation guide, video support
Original manufacturer's warranty, lifetime service
We can provide customized products and technical support based on your material type, industry scenario, and precision requirements.
Contact us now


